
Custom Agricultural Building Construction in Colorado
Give your working land a building that supports what you want to accomplish there. Colorado Pole Barns designs and builds custom farm and ranch structures with thoughtful architecture, site-specific engineering and practical connections to the operation around them. Our head contractor guides your project from design through completion, with the agreed construction scope coordinated under one roof.
Discuss your projectOn this page
Custom Agricultural Buildings for Colorado Working Land
A well-considered farm building can give the whole property a clearer purpose. Supplies have a dependable place, deliveries arrive where they belong, and the yard has room for the work ahead. Colorado Pole Barns creates agricultural buildings around those everyday gains and the ambitions behind them. Whether you are improving established acreage or putting a new operation in place, we want the finished structure to make caring for your land more rewarding.
Productivity and pride can belong in the same design. A generous roof over a loading area, well-proportioned doors and siding that relates to an older barn can make the building useful and visually settled. We develop the architecture alongside the layout, considering how the building appears from the house and how it opens toward the working yard. Discuss your project with a team that can carry those ideas into construction.
Our head contractor helps connect your priorities to a buildable scope, from the first arrangement of bays through the required trades. A conversation about your project can begin with the changes you want to make on the property. We develop the practical choices with you, including what belongs indoors, what benefits from covered access and how the structure will work alongside the buildings you already use.
The central purpose deserves a clear place in the design. Horse barn construction focuses on horse housing and care spaces. Equipment storage building construction gives machinery its own access and storage priorities. For more general property belongings, storage barn construction offers a different emphasis. Our pole barn construction service brings these possible uses into a complete custom-building conversation.
Choosing a construction company should also mean choosing people who understand why the work matters to you. Even a smaller project considered under our shed builder services deserves proportion, clear purpose and a considered setting. Around Eaton or outside Greeley, a new farm building may need to work between established fences and older structures. We look for an arrangement that respects those existing investments while creating useful new capacity.
For a mixed farm, that might mean feed and supplies close to the daily work, with a separate approach for seasonal deliveries. When the project centers on stalls and tack, our horse barn construction service develops those spaces in greater detail. The broader agricultural design still considers the relationship between each building, so the property feels organized as a whole rather than pieced together one structure at a time.
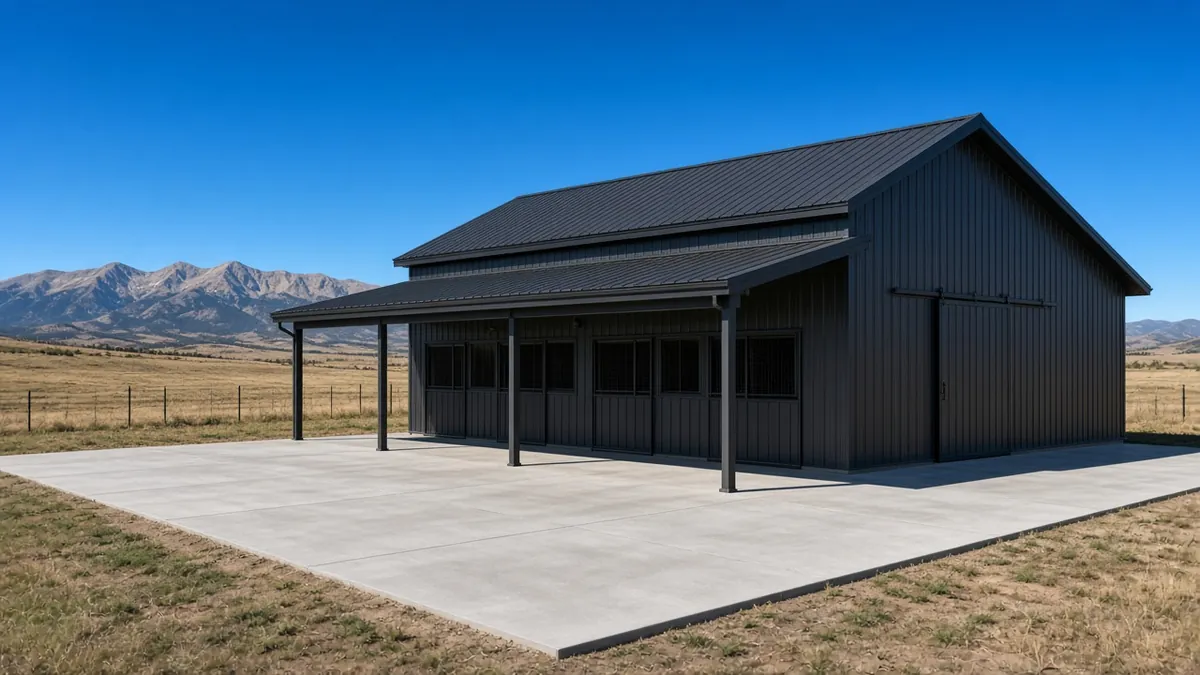
Farm Building Layouts and Access Across Colorado
The value of agricultural buildings often shows up between tasks. A loading area that stays available during a delivery, a covered route beside the supply room or a door facing the right yard can remove a daily inconvenience. We develop the layout around those connections, bringing your working routines into the building plan rather than treating everything outside the walls as leftover space.
On acreage near Wellington, a building serving both the house and a working yard may benefit from separate everyday and equipment entrances. Farther south, on land outside Pueblo, a covered side bay could support tasks that do not need a fully enclosed room. These are possibilities to develop around the actual property. The route from the public road, the turning space available and the neighboring buildings all help determine whether a proposed arrangement makes sense.
We coordinate the building footprint with grading, drainage and the services included in the project. Roof water needs somewhere appropriate to go, and an entrance should be considered together with its approach. A good-looking elevation can lose its usefulness if the ground outside the door has received too little attention. Discuss your project with our head contractor, who helps carry the practical priorities into the design and construction decisions.
Inside, the relationship between bays matters as much as their size. Useful storage arrangements include:
- A supply area that remains reachable when a trailer is parked
- Accessible locations for frequently used materials
- Less central space for seasonal items
For horse barn construction, horse and pedestrian movement become central considerations; for equipment storage building construction, machinery clearances and the approach deserve particular attention. Mixed-use farm plans need a deliberate boundary between those activities.
Our design work also considers how the property might develop. Reserving a sensible side for a later addition can keep a useful route open now. Future bays or interior rooms need engineering and approval when they are added; anticipating a possibility does not make that later work automatic. We help distinguish choices worth making today from options that can remain open without weakening the current building’s purpose.
Where a farm building must fit tightly around established pens, utility routes or changes in grade, custom pole barn design and build brings those relationships together. Agricultural buildings should support the land’s working rhythm, with architecture, structure and access developed as a connected design. That coordination is especially valuable when the best location for everyday use is not simply the largest empty area on the parcel.
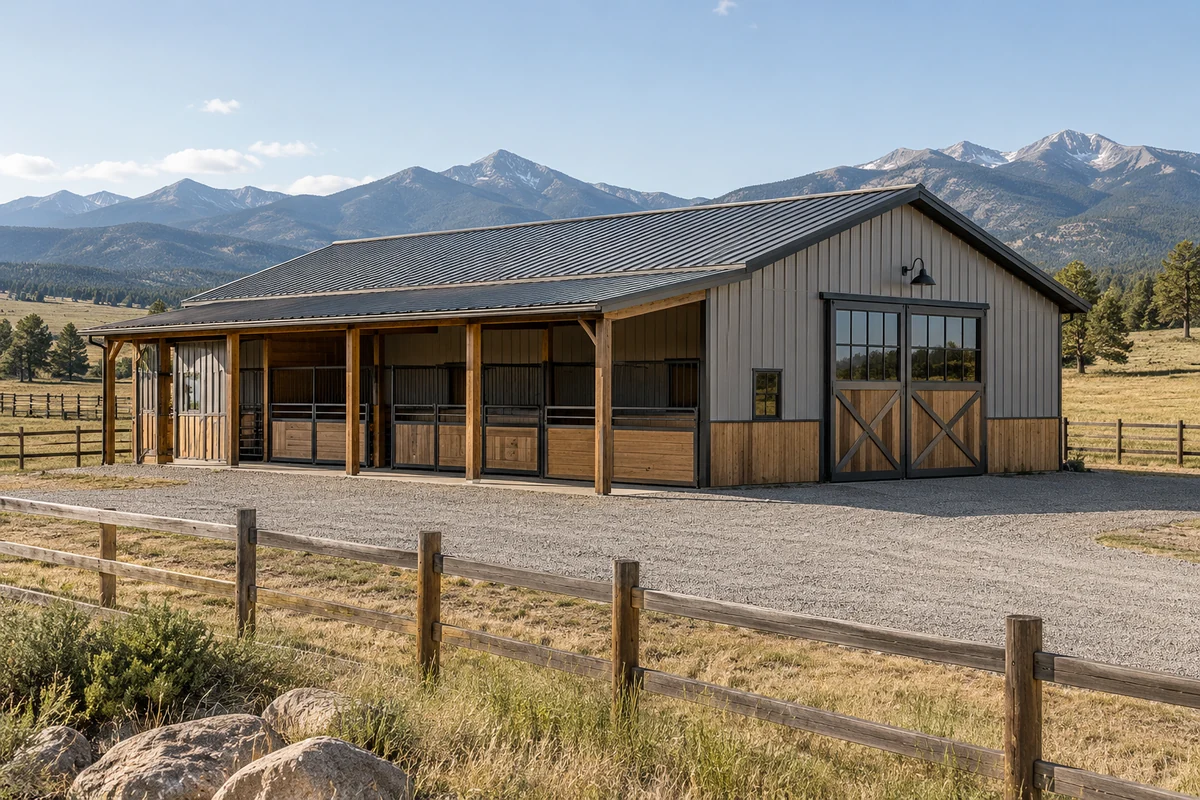
Agricultural Building Materials and Enclosures in Colorado
Agricultural buildings can combine enclosed storage with covered outdoor work in several ways. A fully enclosed room may suit supplies that need controlled access, while an open bay can make frequent loading more convenient. We develop the enclosure around the actual contents and activity, considering weather exposure, ventilation, access and the amount of interior finish the building needs. The aim is a purposeful arrangement rather than enclosing every square foot in the same way.
Colorado Pole Barns offers both structural steel-frame construction and metal-clad post-frame construction. Metal siding describes the exterior covering; it does not establish what supports the roof. Our metal pole barn construction service focuses on metal-clad post-frame buildings, while post-frame building construction explains that structural approach. We coordinate the selected framing with the openings, roof shape and foundation requirements for the project.
Engineering gives the architecture a sound basis. A broad loading opening, an attached lean-to and a different roof height each affect how the structure is developed. The National Weather Service identifies cold-season high winds across the Front Range and other Colorado mountain areas. That regional context is a reason to assess the site carefully, not a design value for your farm. Wind and snow criteria come from the responsible authority and the project’s engineering.
Farm buildings near the foothills west of Fort Collins should not simply inherit the assumptions used for a different site on the plains. Exposure, ground conditions and the proposed enclosure are part of the design conversation. We coordinate those less visible decisions with the proportions and finishes you will see every day. Our head contractor remains a direct point of contact as the details move from architectural intentions into the agreed construction work.
Hay and feed storage deserve particular attention to what comes into the building and how it is handled. The design can provide suitable space, access and enclosure, while storage practices remain part of managing the operation. We avoid treating a roof alone as a promise about stored material. Separate rooms, loading arrangements and ventilation choices are developed for the intended use, with any specialized requirements assessed as part of the project.
Maintenance access is another part of long-term usefulness. Doors, exterior junctions and drainage components should be considered alongside the routes used to clean and maintain the building. If a smaller enclosed room needs heating or insulation, we can evaluate that zone separately from a larger unconditioned storage area. The agreed scope identifies the systems and finishes being provided, helping you invest in the spaces that will contribute most to the way your Colorado farm works.
Source: NWS Colorado high-wind guidance
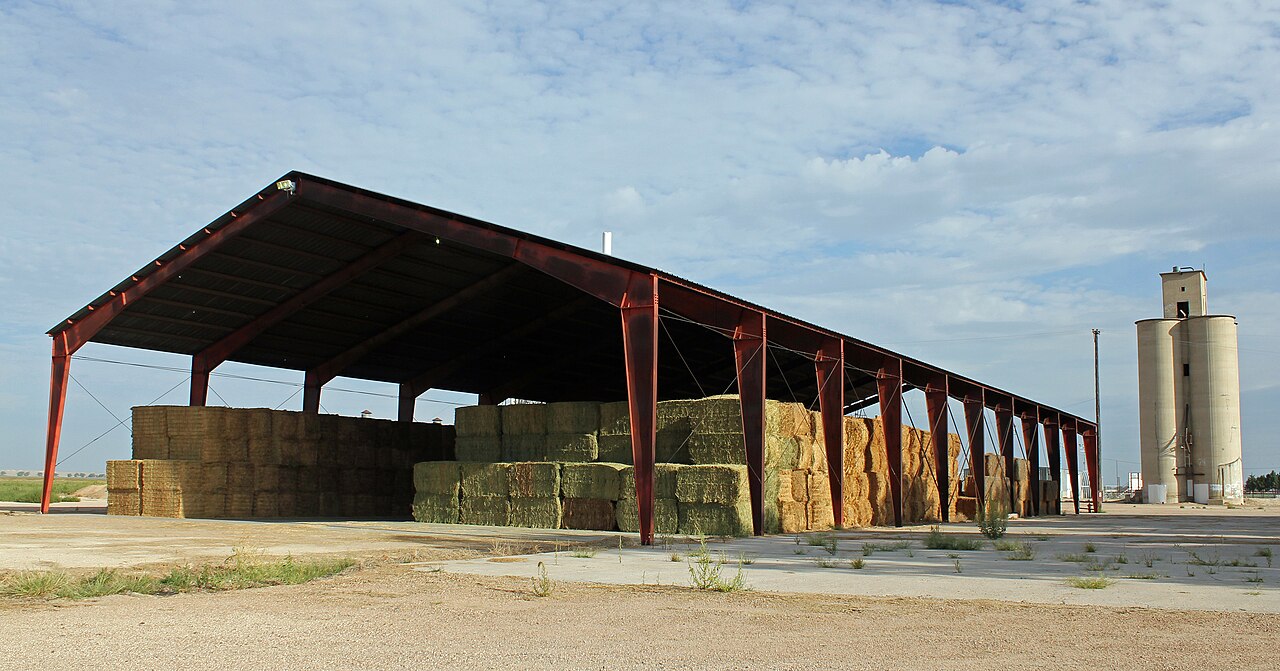
Coordinating Your Colorado Agricultural Building Project
A new farm building is an investment in what the property can become. We begin with that purpose, then develop the architecture, engineering, permitting, utilities and required trades within one coordinated scope. Our head contractor guides the decisions with you, making the relationships between them easier to understand. A change to a door, an added room or a different building position can affect other work, so those conversations belong together.
The correct approval path depends on the parcel and the use. Weld County publishes separate agricultural-exempt and other building applications; that does not mean every farm structure qualifies for an exemption. A project within Greeley follows its responsible city authority. We establish the applicable jurisdiction and coordinate the required documentation rather than carrying assumptions from one neighboring property to another. Land used for agriculture can still have requirements that shape the proposed building.
Likewise, an Elizabeth mailing address does not necessarily mean a property lies inside town limits. The town specifically directs outside-town properties to Elbert County. For agricultural building construction around Elizabeth, confirming that distinction early helps align the design and application work. Setbacks, access, utilities and any applicable land-use conditions need to be understood in relation to the actual parcel and intended activity.
Some farm projects include customer visits, business inventory or other activities beyond agricultural storage. Our commercial pole building construction service addresses that different use, while custom pole barn design and build brings the combined requirements into a coordinated plan. We clarify the purpose of each area so the building’s design and approval process reflect what will happen there.
The budget develops from the construction being provided. The construction scope brings together:
- Site work and foundations
- Framing, enclosure and doors
- Utilities, interior rooms and specialized installations where included
We discuss these choices in relation to what matters most to your operation. Preserving useful loading space may be more valuable than finishing an infrequently used corner; on another property, an enclosed supply room may be the feature that makes the whole project worthwhile.
We build custom agricultural buildings across Colorado, primarily along the Front Range from Fort Collins through Pueblo. During construction, access and staging are coordinated with the work defined for your property, including the farm activities that need consideration nearby. We want the completed building to feel like a considered improvement to the land you care for. Discuss your project and the possibilities you would like the next chapter of your property to hold.
Source: Elbert County permit guidance
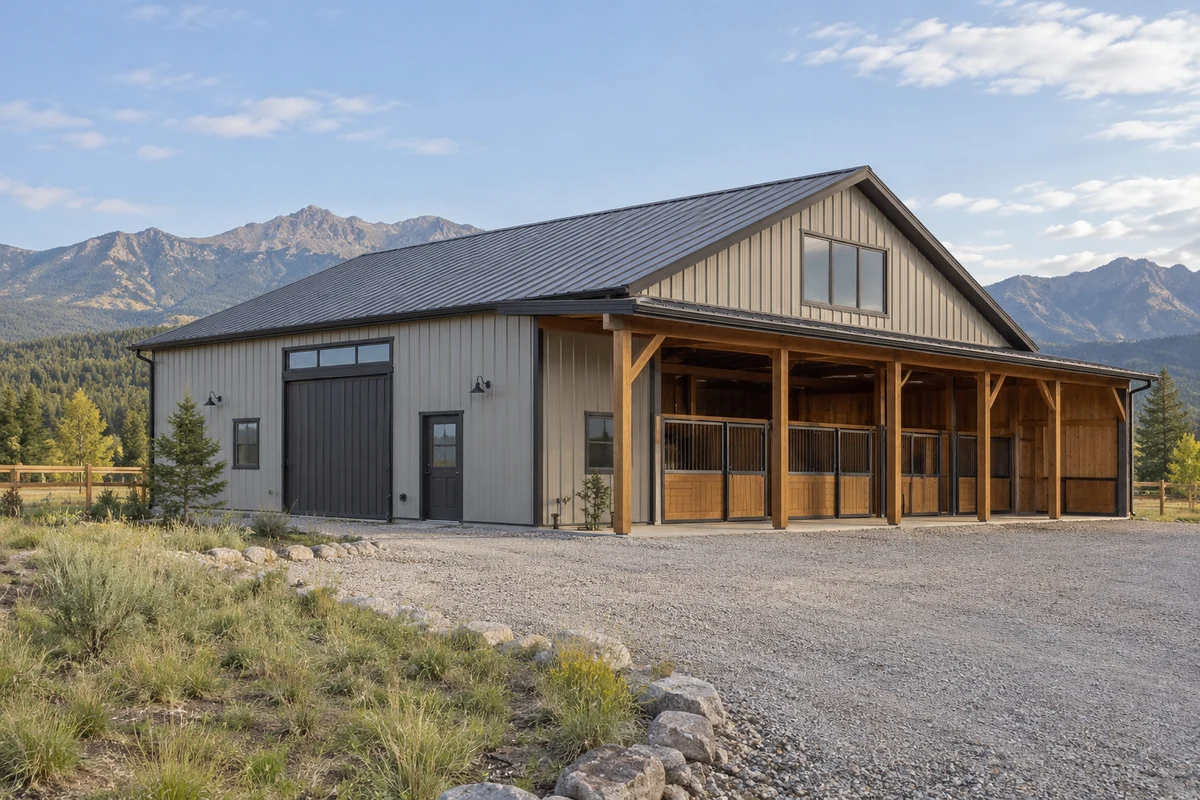
Agricultural Building Construction FAQs for Colorado
Are agricultural buildings exempt from permits in Colorado?
There is no single exemption to assume for every Colorado farm. Requirements depend on the jurisdiction, use and proposed structure. Weld County, for example, provides a separate agricultural-exempt application path. We coordinate the applicable review for your parcel and scope rather than assuming that a neighboring building establishes eligibility.
Can one farm building include hay storage and equipment bays?
A combined design can be considered, with storage practices, access, ventilation and any required separation reviewed together. We develop the bays around what each area must do, so using one part of the building does not routinely block another. The final arrangement depends on the contents, operation and applicable requirements.
How is an agricultural building different from a general storage barn?
The distinction is the building’s main purpose. Farm buildings support an agricultural operation, while storage barn construction can serve broader property storage. We help establish the appropriate design and use classification for the actual project rather than relying on its name alone.
Can a farm building include space used by a separate business?
That possibility needs review as part of the intended use and approval process. Customer access, employees or non-agricultural activities may change the project’s requirements. Our commercial pole building construction service is relevant when business use becomes a substantial part of the plan.
Discuss your project
Custom Colorado construction
Bring the possibilities for your land into a conversation with our head contractor. We will help develop a custom farm building around the work, character and future you want for your property.
Discuss your project. A considered building for your working land.