

Custom design, carried through construction
Custom Building Design in Colorado
Create a building that feels right for your property and the way you want to use it. Colorado Pole Barns develops custom layouts as part of complete construction, with architecture, engineering and practical details considered together. Our head contractor guides the conversation from your first ideas to the spaces, openings and finishes that bring the building to life.
A thoughtful layout can make a building feel more generous, more orderly and easier to enjoy. It gives each activity a place and considers what happens between those places: walking from storage to a workbench, bringing a horse into the barn or stepping out into a sheltered area. Colorado Pole Barns develops these relationships as part of custom building design and construction. We want the finished space to reflect what drew you to build in the first place.
Your design develops with the people responsible for carrying it into construction. Our head contractor coordinates architecture, engineering, permits, utilities and required trades within the agreed scope. Explore our broader custom construction services, coordination of shops and storage buildings and finished custom home construction for the building you have in mind. Here, the focus is how its use, layout and setting come together.
Custom building design that begins with your Colorado life
The right design is personal without needing to be complicated. Perhaps you want a comfortable place to pursue a craft, a tack room that keeps riding equipment organized, or a storage building that leaves your yard feeling open. Our head contractor helps explore those ambitions, bringing construction judgment to the arrangement before individual features become fixed.
- Guided choices that connect the spaces you want with how the building can be constructed. Discuss your project
- Attention to the setting so the building, its entrances and outside working areas develop as a related whole.
- Purposeful layouts with a clear place for movement, equipment, storage and the activities that matter to you.
- Design with a path to completion through architecture, engineering and construction coordinated within your agreed scope.
A door may look well positioned on an elevation but interrupt the wall where your tools belong. An attractive window can be more valuable beside the activity that benefits from its light. We look at the design from these different perspectives, helping the building feel considered from the outside and genuinely useful within.
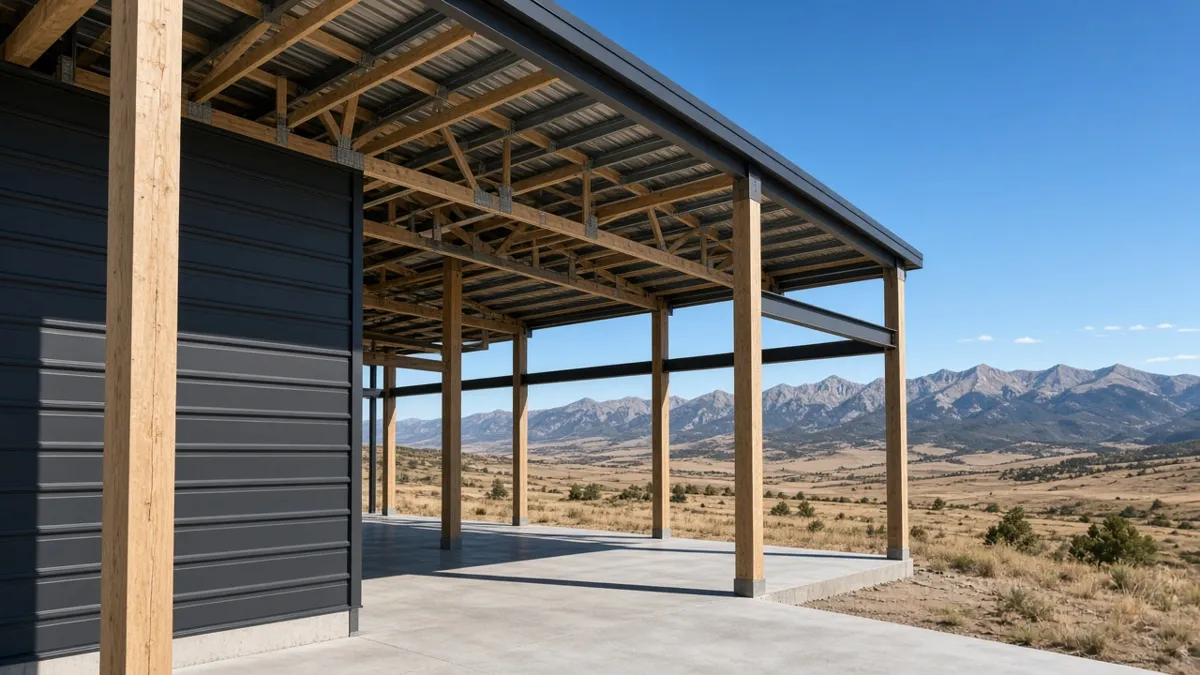
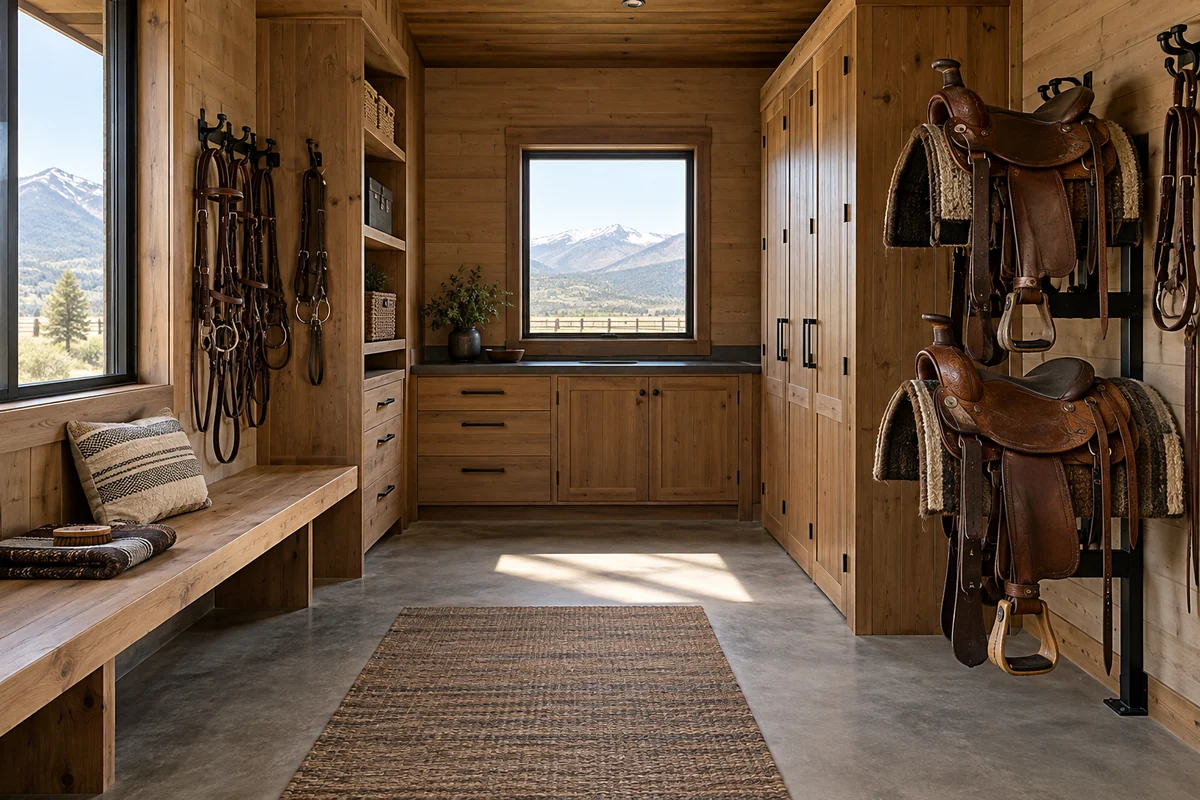
Building design and construction services across Colorado
Our design work belongs to a complete custom building project. It can shape a pole barn, equestrian building, tack room or storage outbuilding, as well as the other custom buildings we construct. We offer steel-frame and wood post-frame construction, with the appropriate structure developed alongside the layout. We do not sell standalone plans or kits. The links below explore specific services and the different decisions each brings into design.
Explore custom layouts and building uses:
Thoughtful building layouts for Colorado property owners
- Acreage owners can create a building that complements the house and outdoor space, with entrances and working areas placed for the way they use the property.
- Horse property owners can develop equestrian buildings and tack rooms with clear routes, useful storage and considered connections to outside care and preparation areas.
- Owners needing custom storage can make room for equipment and supplies without letting a larger footprint become the only answer to an organizational problem.
A custom building should make sense from the first approach to the farthest corner inside. We consider what deserves a prominent position, what can sit quietly in the background and where daily movement needs room. These choices help the project feel like an intentional part of your property rather than an object placed wherever space happened to remain.
Discuss your project and the spaces you are most looking forward to using.
Custom pole barn design and build across Colorado
Designing a pole barn starts with a relationship between the building and the land around it. A workshop entrance may need a different approach from a door used mainly for storing seasonal equipment. A covered extension should have a clear purpose and a comfortable connection to the interior. We develop those choices with the building’s form, framing and engineering, so the appearance and everyday arrangement support one another. On a property near Fort Collins, for example, the view from the house toward a new barn can matter alongside the practical route between them.
Equestrian buildings and tack room design in Colorado
Caring for horses brings a series of connected tasks into the building. Tack storage, preparation areas and the routes used by horses and people deserve a considered arrangement. A rider returning from Hidden Mesa’s horse-friendly trails in Franktown, for example, may value an orderly place to return equipment close to the barn entrance. We develop equestrian buildings and tack rooms around those routines, with the actual site and construction scope guiding the design. A useful layout gives care, storage and movement their own space.
Custom storage outbuilding design for Colorado properties
A storage building works best when it is easy to understand and easy to use. Frequently needed tools should have a convenient place, while seasonal items can occupy less immediate space. The floor arrangement, wall storage and entrance location develop together, helping you use the building without repeatedly unloading it. We design and construct custom storage outbuildings and shelter options within the agreed scope, with their appearance considered beside the property’s other buildings. This is a custom construction service, rather than a catalogue of delivered retail sheds.
Developing your Colorado building design with our head contractor
The design conversation explores what matters most and how the choices relate. Our head contractor helps you consider alternatives in terms of the experience they create as well as the work involved. Giving more room to one activity may change the circulation beside another. Shifting an entrance can improve the interior while requiring a different approach outside.
- Purpose. Identify the activities and spaces that give the building its reason to exist.
- Connections. Arrange related uses together and give separate activities the space or division they need.
- Proportion. Develop the footprint and height around a useful interior and a considered exterior form.
- Openings. Place doors and windows with movement, light, wall space and the surroundings in view.
- Finish. Match the agreed interior construction and services to the way you intend to use each area.
This work creates a design you can understand as a whole. We explain how a choice supports your priorities and where it affects the related construction scope. You can then weigh an alternative for its real value to the project, rather than choosing features in isolation. The aim is a building whose useful details feel natural when you begin using it.
Colorado site conditions belong in the building design
A floor plan needs to work on its actual parcel. The design must connect the building position, access and surrounding ground with the required local review. For projects under county authority, Douglas County’s barn, garage and shed guidance brings site plans, intended room uses, openings, structure and drainage documentation into the permit process. That is a local example, not a statewide checklist. We coordinate the appropriate information within your agreed project scope.
We develop the building and site together through decisions such as:
- Arrival and surrounding grades. Entrances need a sensible relationship to the approach and the planned management of water around the building.
- Access and circulation. Vehicle and trailer movements should inform the door arrangement and outside working room.
- Present and future uses. The immediate layout can consider longer-term intentions without assuming later changes are automatically feasible or approved.
Our custom construction service reaches across Colorado, primarily along the Front Range from Fort Collins through Pueblo. Each property brings its own design opportunities and requirements. Our head contractor helps connect those with the spaces you want. Discuss your project and the setting that will shape it.
Building design details that reward everyday use in Colorado
A good plan makes room for what happens between the major activities. A place to set something down beside an entrance, storage close to where equipment is used and a clear route around a work area can make the building more pleasant to occupy. We develop these details alongside its overall character, rather than treating them as afterthoughts.
- Usable volume. Height should serve the intended activities and the feeling of the interior, with its structural implications considered.
- Roof form. The roofline contributes to the architecture and develops with the engineering for the particular building.
- Light and outlook. Window placement can respond to the setting while preserving useful wall space and privacy where needed.
- Storage relationships. Tack rooms, tool storage and open areas should be connected to the activities they support.
- Material character. Exterior colors, cladding and openings should feel intentional together and in relation to nearby buildings.
- Interior services. Lighting, power and other agreed systems should support the arrangement rather than dictate it late in construction.
Carrying your Colorado building design into construction
A finished drawing is an important step toward the building, but the design intent needs to stay visible through construction. Our head contractor guides that connection, coordinating the required expertise and trades within the agreed scope. When a selection develops or a detail changes, we consider its effect on the related spaces and work.
- Confirm the arrangement. Keep the purpose and relationship of the main spaces clear as the plans develop.
- Coordinate the structure. Bring architectural decisions and the project’s engineering into alignment.
- Develop the details. Connect entrances, interior construction and the agreed building services.
- Review selections. Discuss materials and finishes in the context of the design and construction scope.
- Complete the building. Carry the agreed work through construction and the required inspections and approvals.
We want you to recognize your original ambitions in the completed space, with useful details that make it rewarding to own. That means caring about the relationships between the parts, from the building’s position on the property to the places where you work or put things away. Discuss your project with our head contractor and begin shaping those possibilities.
Building designer FAQs for Colorado
Do you provide building plans without construction?
No. Our design work is part of complete custom construction. We develop the building with architecture, engineering, permits, utilities and required trades coordinated within the agreed scope. We do not sell standalone plans or building kits.
Can a smaller storage building still be custom designed?
Yes. A smaller footprint can still deserve a carefully placed entrance, useful wall storage and an appearance that suits the property. Our custom storage building and shelter options develop around the intended use and agreed construction scope, rather than a retail delivery catalogue.
How do you choose between an open layout and separate rooms?
We consider which activities benefit from being together and which need their own space. Storage, work, animal care and any residential areas can create different requirements. Our head contractor guides the arrangement with the relevant design and engineering input, so the choice supports the intended use and applicable approvals.
Can you help refine an idea we have already sketched?
Yes. An existing idea can be a useful way to explain what you want the building to achieve. We can discuss the relationships you like and develop them with the property, structure and construction scope. Discuss your project and the possibilities you want to explore.
Shape a custom building around your Colorado property
Bring the spaces you imagine into a design and construction conversation with our head contractor. Together, we can develop the relationships that make your building useful, distinctive and rewarding to own.
Thoughtful design, complete construction
Discuss your project
A barn, workshop, equestrian building or storage space can be designed around the way you want to use your land. Explore your ideas with Colorado Pole Barns.