

A custom home with room for your life
Custom Home Builders in Colorado
Make room for the life you want at home. Colorado Pole Barns builds fully finished custom barndominiums, with garages, workshops and vehicle storage designed to complement the way you live. Work directly with our head contractor to develop a home with its own character, comfortable rooms and a thoughtful connection to your Colorado property.
Home is where the ordinary parts of your day should feel most natural. A welcoming place to arrive, a room where people can spend time together and somewhere quiet to settle in all deserve attention. As custom home builders in Colorado, we create fully finished barndominiums around those priorities. We also design and construct the garages, workshops and recreational storage that can make your property more enjoyable to own.
Our head contractor guides the project with architecture, engineering, permits, utilities and required trades coordinated within the agreed scope. The same connection between design and construction carries through our wider custom building work, shop and storage construction and custom building design. For your home, the focus is the finished living environment and how its companion spaces support it.
A Colorado custom home shaped around what matters to you
A custom home gives you the opportunity to make deliberate choices about how you spend your time. A generous dining area may matter more than another formal room. A private workspace might make the household easier to share. We help you consider these relationships so the design grows from your priorities, with useful guidance about the construction behind them.
- Personal guidance from our head contractor as you develop the home and its agreed scope. Discuss your project
- Connected architecture that considers rooms, entrances and outdoor spaces together.
- Finished living spaces with kitchens, bathrooms, flooring and fixtures carried through the custom barndominium build.
- Room for your interests through garages, workshops and storage planned with the home and property.
The result should feel like a place you chose, from its overall atmosphere to the details of daily use. We want the design to support the activities you look forward to and make the less memorable routines easier. That calls for attention to movement, privacy and storage as well as the exterior appearance.
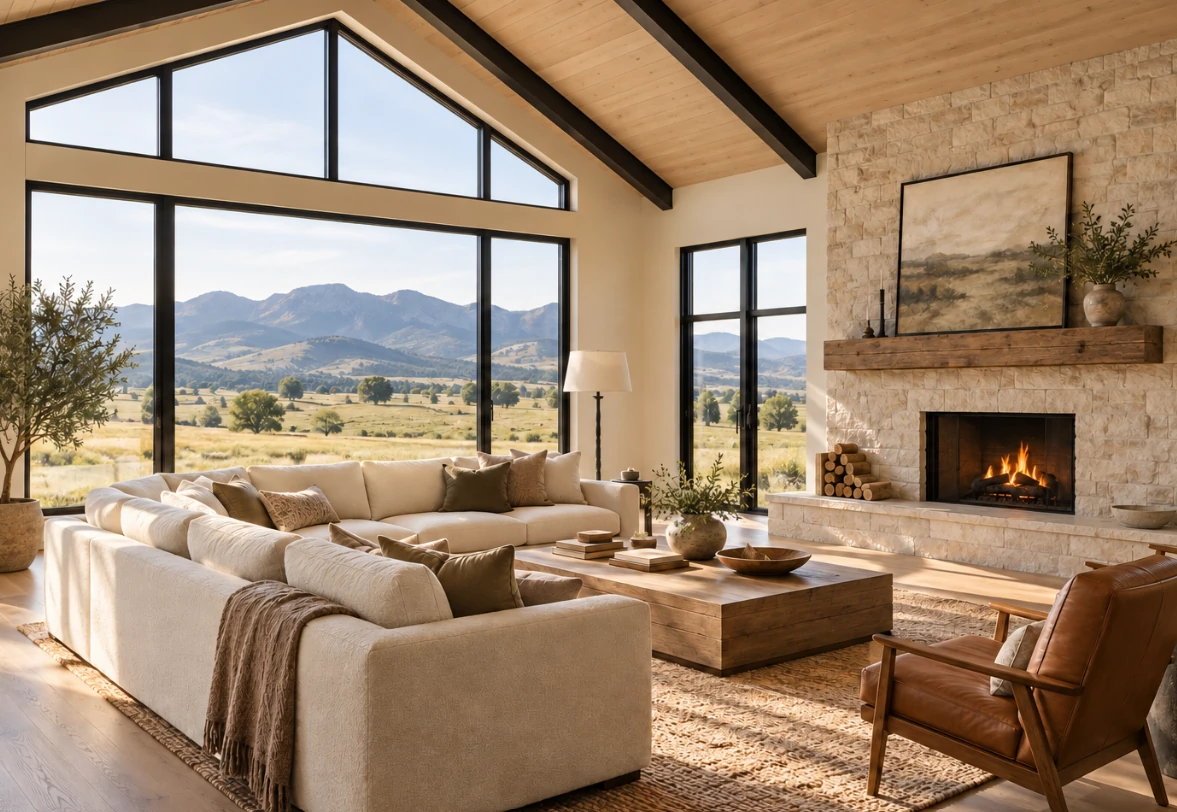
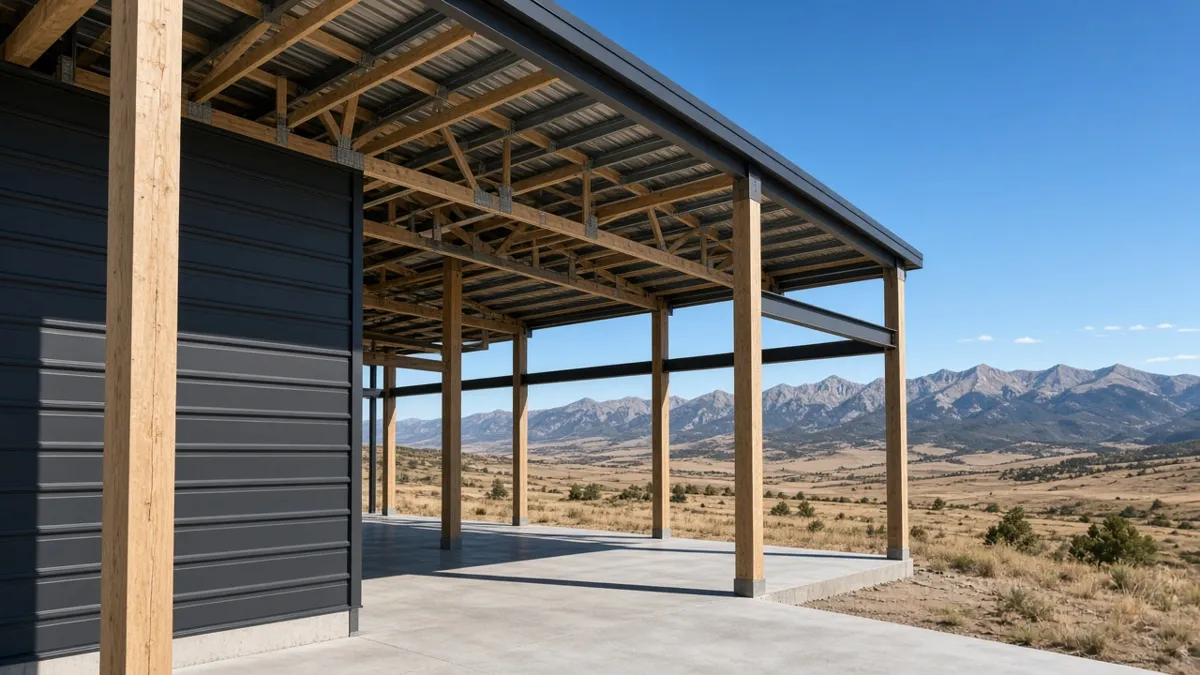
Custom homes and companion buildings in Colorado
Our residential construction offering centers on fully finished custom barndominiums. A workshop or garage can be integrated into the proposed design or developed as a separate building where the site and approvals allow. These spaces have their own roles; a garage or storage building is not automatically living accommodation. Explore the service that best describes the home or companion building you want to create.
Explore homes, garages and personal workspaces:
Homes and useful spaces for Colorado property owners
- Acreage homeowners can create a home and companion buildings with a coherent arrangement, rather than a collection of spaces that feel disconnected.
- Homeowners with hands-on interests can give a workshop a deliberate place while keeping the comfort and privacy of the living areas central.
- RV and recreation enthusiasts can plan storage for vehicles and gear as part of an enjoyable property, with arrival and everyday access considered.
The relationship between these spaces matters as much as their individual size. A workshop close to the house can be convenient, while a separate building may suit the way you want to divide activities. Our head contractor helps explore the possibilities with the site and intended use, so the arrangement supports your home life.
Discuss your project and what you would most like your home and property to make possible.
Fully finished barndominium homes in Colorado
A custom barndominium is a home to live in, with its architecture and interiors developed together. We build finished kitchens and bathrooms, install flooring and fixtures, and coordinate the required systems within the agreed scope. The layout can give shared rooms a sense of openness while protecting quieter parts of the home. A shop or garage is an option rather than a requirement of the design. Our dedicated barndominium service explores the home-building process in greater depth.
Detached garages that complement Colorado homes
A detached garage should make coming and going easier and feel considered beside the house. Parking space, a pedestrian entrance and storage all influence how it works. The route between the buildings also deserves attention, whether it crosses a courtyard or follows the edge of a driveway. We develop the garage’s character with its practical arrangement, so it earns its place on the property through appearance and everyday usefulness.
Workshops with a place in your Colorado home life
A personal workshop can give an interest the space it has been missing. Tools can stay organized, a project can remain set up and materials can have a home of their own. We discuss the activities you want to pursue and develop the work area, storage and agreed services accordingly. Its connection or separation from the home is considered deliberately, with the design and required reviews addressing the proposed uses.
RV garages and recreational storage in Colorado
Recreational storage should support the enjoyment that happens beyond the building. For a household that camps at Horsetooth Reservoir west of Fort Collins, a useful place to organize camping gear can make preparing for a trip more pleasant. The vehicle space itself needs a considered approach, usable door opening and room for the intended equipment. Our head contractor brings those relationships into the design alongside the rest of the property.
Developing your custom Colorado home with our head contractor
The first design decisions establish what the home should feel like and how it should serve you. We help you explore the arrangement with the property and construction scope in view. This gives the conversations about rooms, materials and budget a shared purpose rather than turning them into a sequence of unrelated selections.
- Living priorities. The spaces where you gather, rest and spend time alone help establish the layout.
- Companion spaces. Garages, workshops and storage develop around their relationship to the home.
- The setting. Entrances and outdoor areas respond to the actual property and the way you want to use it.
- Architectural character. Proportion, materials and openings bring a coherent direction to the design.
- Finished scope. Interior construction and selections are discussed alongside the overall project budget.
We help you understand how a choice affects the rooms around it and the work involved. A larger shared space might be worthwhile if it becomes the heart of the home; a separate room may deserve priority when privacy matters more. Your preferences guide the decision, with our construction expertise helping make the implications clear.
Designing your home for its Colorado property
The home and its site need to develop together. In unincorporated Elbert County, for example, the county’s permit guidance distinguishes new residences, accessory structures and conversions to living space. A barn or garage approval should not be treated as approval for a home. We coordinate the appropriate design and review path for the actual project within your agreed scope.
Property decisions should support the home you want to occupy:
- Arrival and outdoor connections. Entrances, paths and surrounding grades develop with the arrangement of the house.
- Services and access. Required utility work and the route onto the property belong in the overall scope.
- Living and working relationships. The design considers how garages and workshops connect with the home’s rooms and private areas.
We build throughout Colorado, with our primary service area extending along the Front Range from Fort Collins through Pueblo. Engineering and approvals are specific to the project and responsible authority. Discuss your project with our head contractor and explore how your home could fit its setting.
Custom home choices that shape everyday life in Colorado
A home’s quality of life comes from many connected details. Where you leave a jacket, how you move around furniture and whether a bedroom feels private all contribute to the experience. We consider these ordinary moments alongside the larger architectural ideas, helping the design remain personal and practical.
- Room proportions. Spaces should accommodate the activities and furnishings that give them purpose.
- Exterior form. Rooflines and materials should express a consistent character and work with the engineered design.
- Connection to the land. Windows, doors and outdoor living areas respond to the actual setting.
- Privacy and togetherness. Shared rooms and more secluded areas should have a considered relationship.
- Useful storage. Storage belongs near the routines it supports, from household supplies to recreation equipment.
- Interior atmosphere. Lighting and finishes contribute to how rooms feel as well as how they look.
From custom home design to finished Colorado living spaces
Our head contractor remains your direct point of contact as the design becomes construction. Architecture, engineering and the required trades are coordinated within the agreed scope. The goal is continuity between the home you imagined and the many decisions that produce its finished rooms.
- Establish the home. Develop the intended rooms, companion spaces and property arrangement.
- Coordinate the plans. Bring architecture, engineering and applicable requirements together.
- Define the selections. Discuss the materials, fixtures and finishes included in the construction scope.
- Build the living spaces. Carry the agreed systems, interior construction and finish work through the project.
- Complete the home. Coordinate required inspections and approvals alongside the final agreed work.
As details develop, our head contractor helps you consider their effect on the rest of the project. That connection keeps the reason for each choice visible, from a quiet room to a generous place for company. Discuss your project with Colorado Pole Barns and the home you want to create.
Home builder FAQs for Colorado
What kind of custom homes do you build?
Our custom home offering is fully finished barndominiums, with architecture, engineering and construction coordinated within the agreed scope. We work with steel-frame and wood post-frame approaches as appropriate to the design. Kitchens, bathrooms, flooring and fixtures are part of the finished residential work.
Can you help us choose the right garage for our home?
Yes. Our garage building services cover daily parking, workshop arrangements and recreational storage. Detached garage construction offers a separate building where the property and approvals support it. We help you consider the arrangement that suits your daily routines.
Can the garage be separate from the home?
Yes, a detached garage is among our confirmed services. Whether it is suitable for a particular property depends on the proposed arrangement and applicable requirements. We can compare how attached and separate spaces would support your daily routines as the project develops.
Who guides the home’s design and construction?
You work directly with our head contractor, with architecture, engineering, permits, utilities and required trades coordinated under the agreed scope. Discuss your project and the spaces that matter most to you.
Create a home that belongs to your Colorado life
Bring your ideas for living, gathering and enjoying your property into a conversation with our head contractor. We can help shape them into a finished custom barndominium and the companion spaces you want.
Fully finished custom homes
Discuss your project
Explore the home and possibilities you have in mind with Colorado Pole Barns, from the rooms inside to the way they connect with your land.