
Custom Pole Barn Design and Build in Colorado
Bring the building you have been imagining into everyday life. Colorado Pole Barns combines custom design with complete construction, shaping the space, architectural character and finish around your Colorado property. Work directly with our head contractor as your ideas develop into an engineered design and a finished building. Architecture, engineering, permits, utilities and required trades come together within your agreed scope, with one coordinated team carrying the vision forward.
Discuss your projectOn this page
Custom Pole Barns That Bring Your Colorado Building Ideas to Life
The most important part of a custom building is what it lets you do. Perhaps you want a workshop where an unfinished project can stay out until the next free afternoon. You might picture equipment stored in an order that makes the working day easier, or a home that brings living space and a much-loved interest together. Our custom pole barns begin with those ambitions. We are driven by the opportunity to turn something you have pictured for years into a place you can walk into and use.
The design conversation gives those ideas shape. We explore the activities, atmosphere and connections that matter to you, then develop the rooms, openings and exterior around them. A building can feel generous because of a thoughtful layout, a good outlook or daylight falling where you spend time. We want the design to offer those rewards alongside the practical space that first prompted you to build.
You work directly with our head contractor throughout that development. Architecture and engineering enter the same conversation as construction, keeping a favorite feature connected to the work that will make it possible. For a custom pole barn near Fort Collins, that might mean combining camping storage for weekends at Horsetooth Reservoir with a comfortable place to maintain equipment. Your own routines give the design its direction; our role is to develop and build a coherent whole.
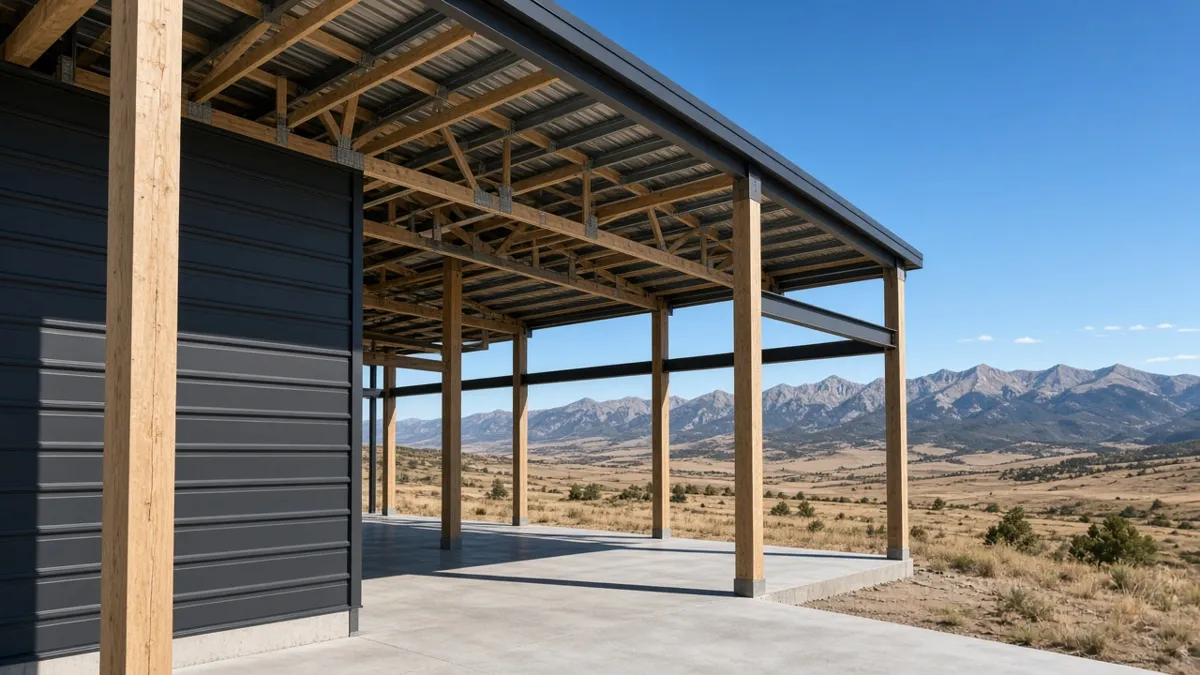
Custom Pole Barn Floor Plans for Everyday Use
A tailored floor plan makes everyday movement feel natural. Parking, work areas and storage need a useful relationship with one another, while occupied rooms deserve their own light, privacy and sense of arrival. We develop custom pole barns around those relationships, considering the space with vehicles parked, tools in use and people moving through it. The aim is a building whose usefulness holds up beyond the empty floor plan.
A workshop can benefit from a clear route between material storage and the workbench. A garage may need a pedestrian entrance that remains convenient with every bay occupied. For an owner near Franktown who rides at Hidden Mesa, where the trails allow horse use, tack organization and access to trailer storage might guide the arrangement. Those details connect the building to the reason you want it in the first place.
We bring several priorities together as the layout develops:
- Room to enter, park and move equipment without consuming the spaces intended for work
- Useful storage close to the activities it supports, with frequently used items easy to reach
- Comfortable occupied areas with appropriate separation from vehicle movement, dust or noisy work
The right arrangement can also make shared use more enjoyable. One person may be working at a bench while another reaches seasonal gear or returns a vehicle. We consider those overlapping routines so doors, circulation and storage contribute to a place that is easier to use together.
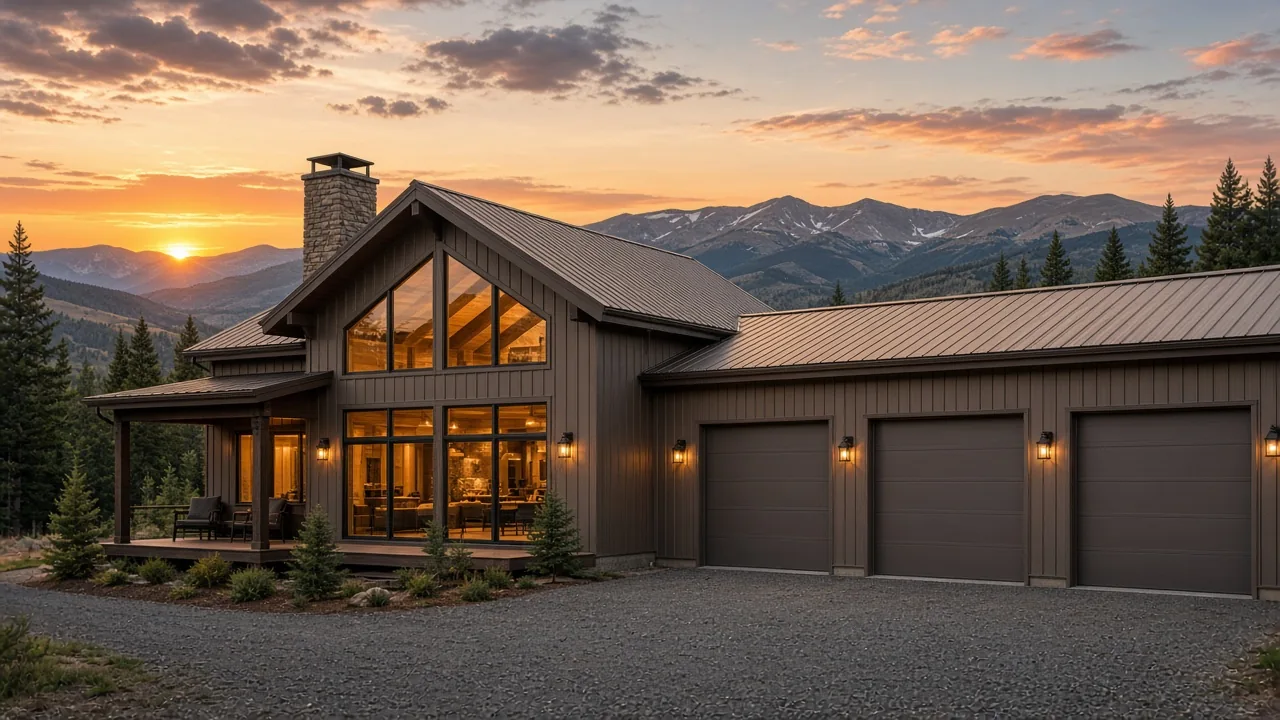
Custom Pole Barn Design for Colorado Properties
A building should feel as though it belongs on your property. Its position affects the view from the house, the experience of arriving and the outdoor areas you use every day. We design custom pole barns with those relationships in mind, developing the approach and the spaces around the walls alongside the floor plan. A sheltered entrance or an open area beside the shop can become an important part of how you enjoy the finished project.
The actual land gives the design useful direction. A change in grade can affect the connection to the driveway; an existing tree or neighboring building can influence an outlook. We consider drainage, access, setbacks and utility routes while the design is taking shape. That work helps an attractive position become a practical construction choice, with the property and building supporting one another.
Custom pole barn design in Elizabeth also starts with knowing which authority reviews the parcel. The town's building permits cover properties inside municipal limits, while an Elizabeth mailing address may fall outside them. We establish the responsible jurisdiction and coordinate the applicable approval work within your scope. The distinction belongs in our project coordination, leaving your attention on the possibilities for the property.
For a boat owner near Pueblo, the approach may be just as valuable as the enclosed bay. Lake Pueblo offers boating and sailing, and a convenient place at home for the complete boat-and-trailer combination can simplify that part of the week. We develop the route, opening and storage together around the actual rig.
Source: Elbert County permit guidance
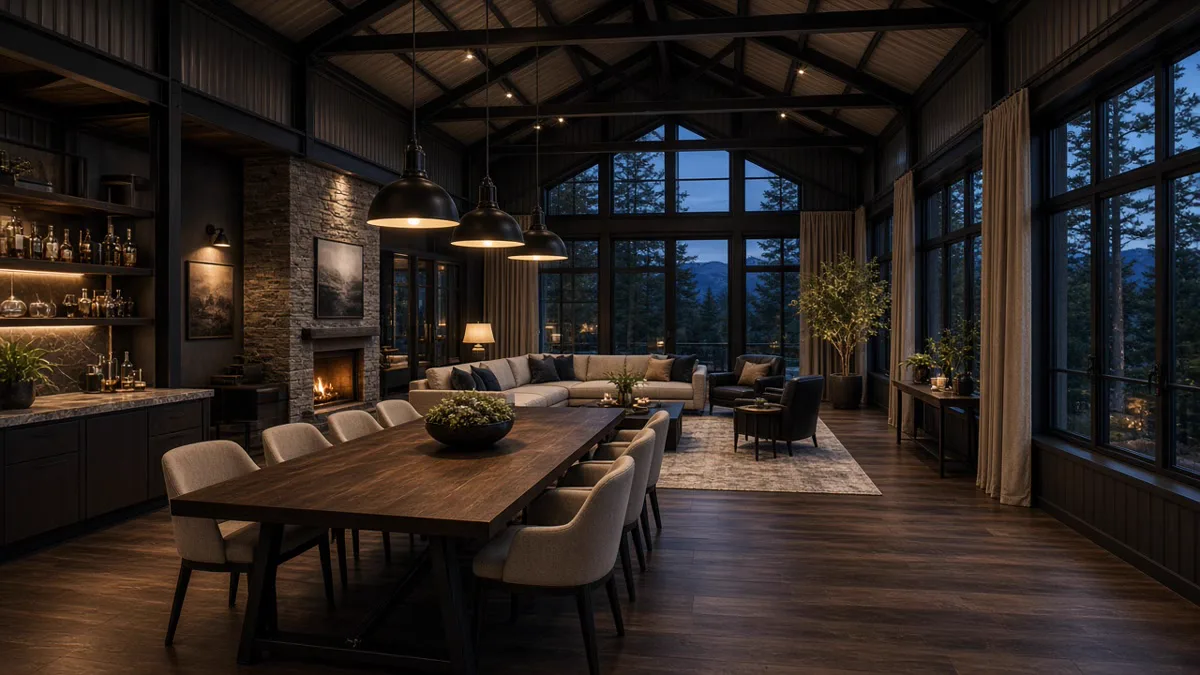
Engineered Pole Barn Design and Build Across Colorado
Architectural character needs engineering that supports it. The roofline, open spans and larger doors in your design all have structural implications, and we bring them together as the project develops. Colorado Pole Barns builds both metal-clad post-frame and structural steel-frame buildings. We coordinate the construction system with the intended use, architecture and engineering, so the finished building has a considered structure behind the features you see.
Colorado's weather makes the particular site important. The National Weather Service identifies Chinook winds and strong pressure gradients among the causes of cold-season high winds. Engineering for an exposed site needs the applicable local design criteria, rather than assumptions borrowed from a different property. We coordinate that work with the building's foundations, framing and enclosure. Structural decisions then support the usable space and exterior character you chose.
Utilities deserve a place in the design before finishes are fixed. A work area may need power at specific equipment locations; a bathroom needs water and wastewater connections. A heated room needs an enclosure and mechanical design suited to its use. We bring the relevant trades into the agreed project, connecting their work to the room arrangement and available services.
This is where pole barn design and build becomes especially valuable as one coordinated service. A change to a wall, opening or room can affect several parts of construction. Your direct relationship with our head contractor keeps those effects in the same conversation, with the design and work moving toward the same finished result.
Source: NWS Colorado high-wind guidance
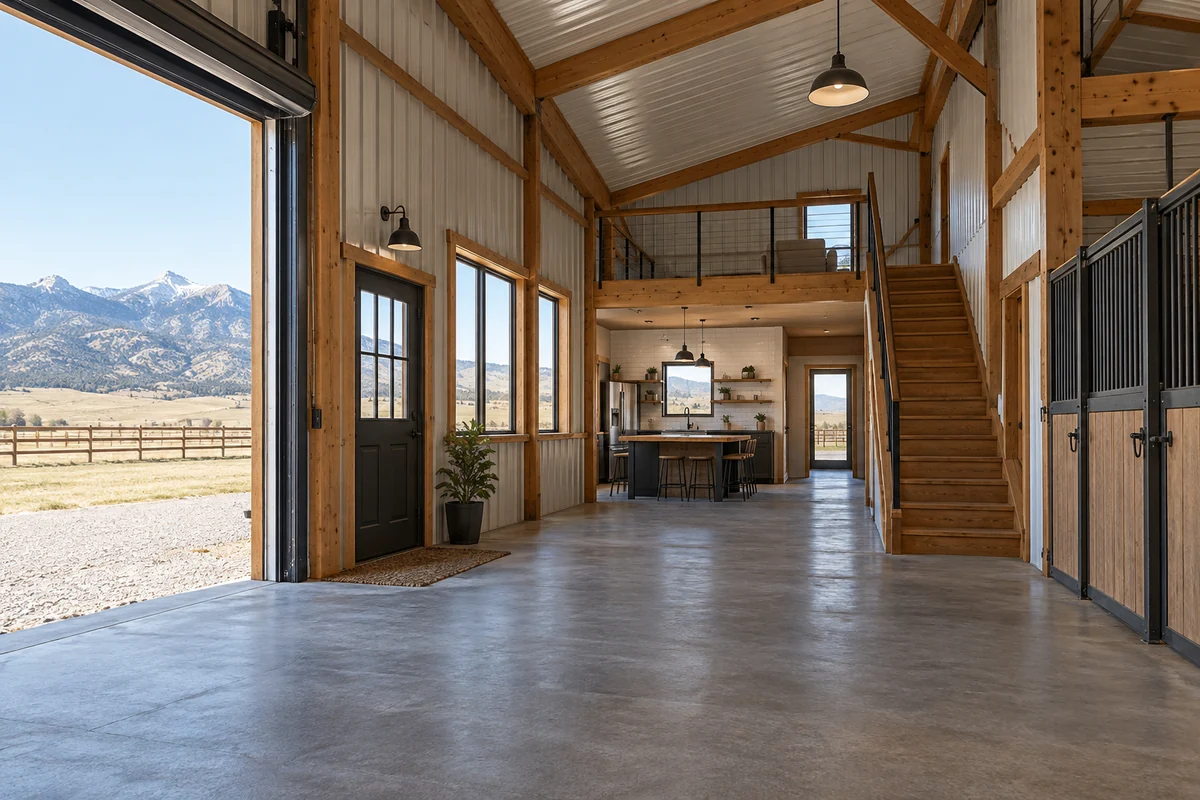
Custom Pole Barn Interiors and Exterior Character
Finishes give a custom building much of its daily character. The light over a bench, the feel of a doorway and the way cabinetry meets a wall are details you experience long after construction. We design custom pole barns with that finished use in view, developing the interior surfaces and fixtures around the activities each area will support. A hardworking storage space and an occupied room can receive different treatments while still belonging to one thoughtful project.
For a fully finished barndominium, our construction includes kitchens, bathrooms, flooring and fixtures within the agreed scope. We develop those rooms as part of the home, connecting their finishes with the layout and services. A kitchen can give people room to gather without crowding the cooking area. A bathroom can offer useful storage and lighting that makes morning routines more comfortable. These choices bring the initial idea of living there into focus.
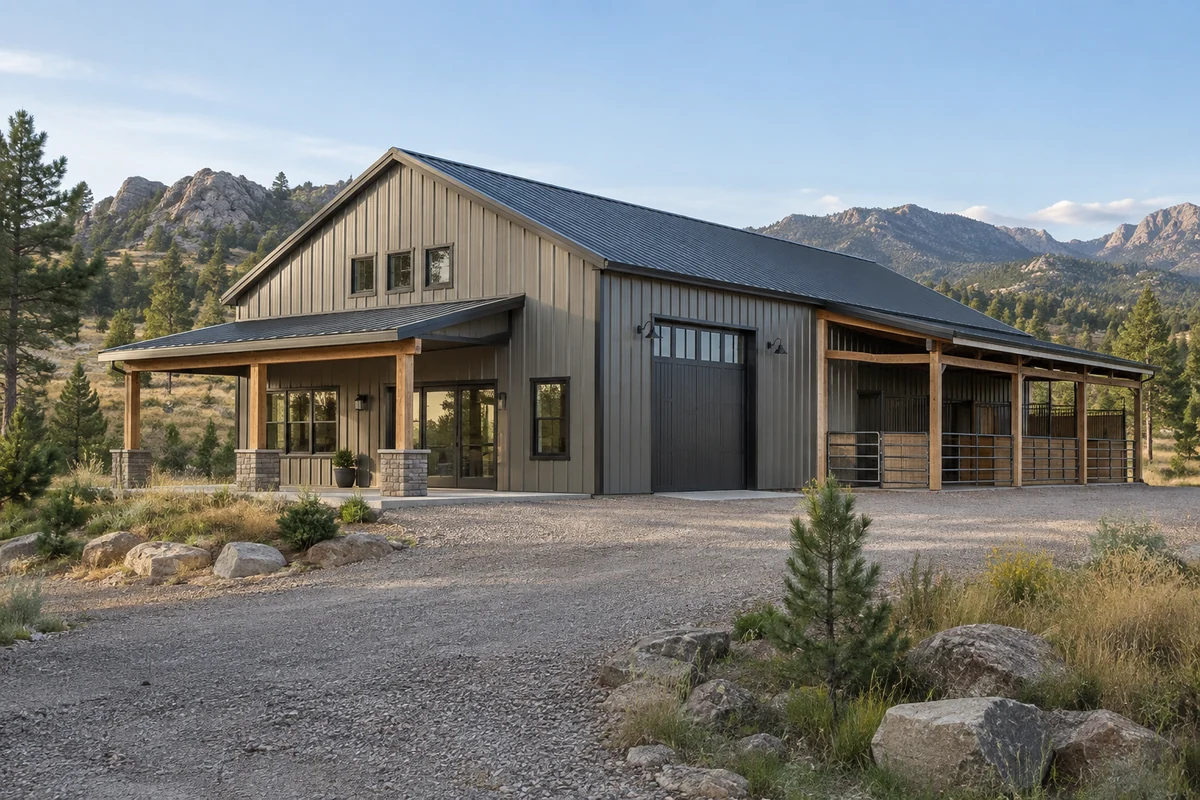
Exterior selections carry that same attention outside. Siding, trim, roof proportions and the arrangement of doors and windows influence how the building sits beside a home or outbuildings. We consider the view from the driveway alongside what those openings do inside. Architectural choices should give you a building you enjoy seeing as well as using.
For a Colorado workshop intended for year-round use, we also connect finish choices to comfort. Insulation, air sealing, ventilation and heating or cooling belong together. We coordinate them with the proposed activities, so the room's appearance is supported by practical decisions about how it will feel to spend time there.
Custom Pole Barn Construction Costs in Colorado
A useful budget is tied to a clear picture of the completed building. We develop the scope alongside the design, connecting size, structural requirements, services and finishes with the priorities that brought you to the project. Custom pole barn builders in Colorado need to account for the property as well as the structure: access, foundation conditions and utility connections can all influence where the construction budget goes.
The principal scope conversations cover:
- Property preparation, access, foundation work and the services needed at the building
- Architectural design, engineering, permits, structure and exterior completion
- Agreed interior construction, trade work, fixtures and finishes for each space
We use that picture to make choices meaningful. A larger workshop may matter more to you than another storage bay. A covered entry or a particular interior finish might be a feature you want to protect as the design develops. We discuss the connected cost and construction implications, keeping those personal priorities visible rather than reducing the project to a floor-area figure.
Our head contractor works directly with you when ideas change. Moving a room can alter plumbing, circulation and exterior openings, so its effect belongs in the full scope discussion. The design and written work description should stay aligned as decisions become firm. That clarity gives the construction team a shared understanding of what is being built and gives you a more useful basis for evaluating your choices.
Complete Custom Pole Barn Design and Construction in Colorado
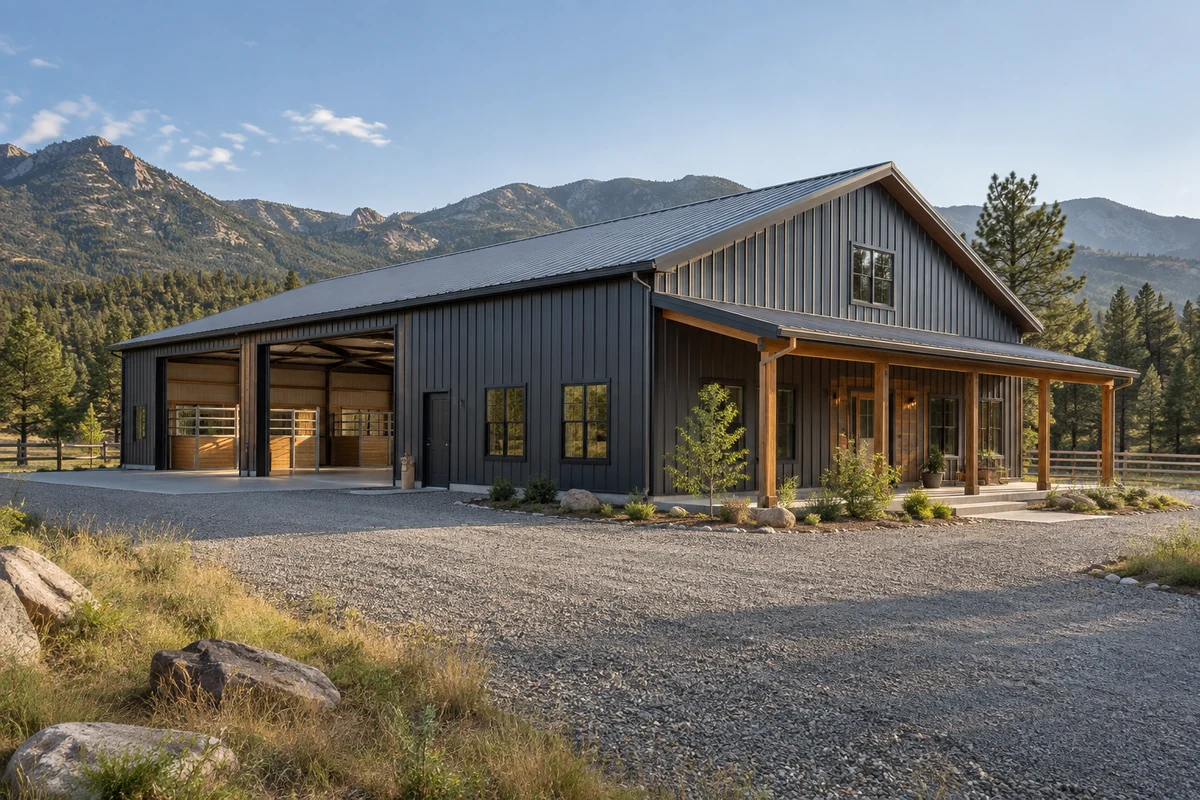
The completed building should remind you why you wanted it. A well-arranged shop can make it easier to begin a project. Organized equipment storage can simplify a working morning. A home with a dedicated place for your interests can make those interests a more natural part of the week. We keep those outcomes central as your custom design moves into construction, carrying the agreed details through the structure, services and finishes.
The work also needs to fit the property while it is underway. Routes to existing buildings, a working yard or spaces used for animal care can influence staging and access. We discuss those needs alongside the construction sequence and required inspections. Colorado weather remains part of the schedule conversation; the work needs to respond to actual conditions as well as the intended progression of the build.
We provide custom pole barn design and construction across Colorado, with our primary service area following the Front Range from Fort Collins through Pueblo. Whether your starting point is a clear vision or a few possibilities, we help develop it into a construction project with a defined scope. Your direct connection with our head contractor continues through that process.
Tell us about the space you want and what you are looking forward to doing there. We will bring architecture, engineering and the required construction work together around that ambition, helping you create a building that adds lasting usefulness and enjoyment to your property.
Questions About Custom Pole Barn Design and Build in Colorado
Can we start with an inspiration photograph or a rough sketch?
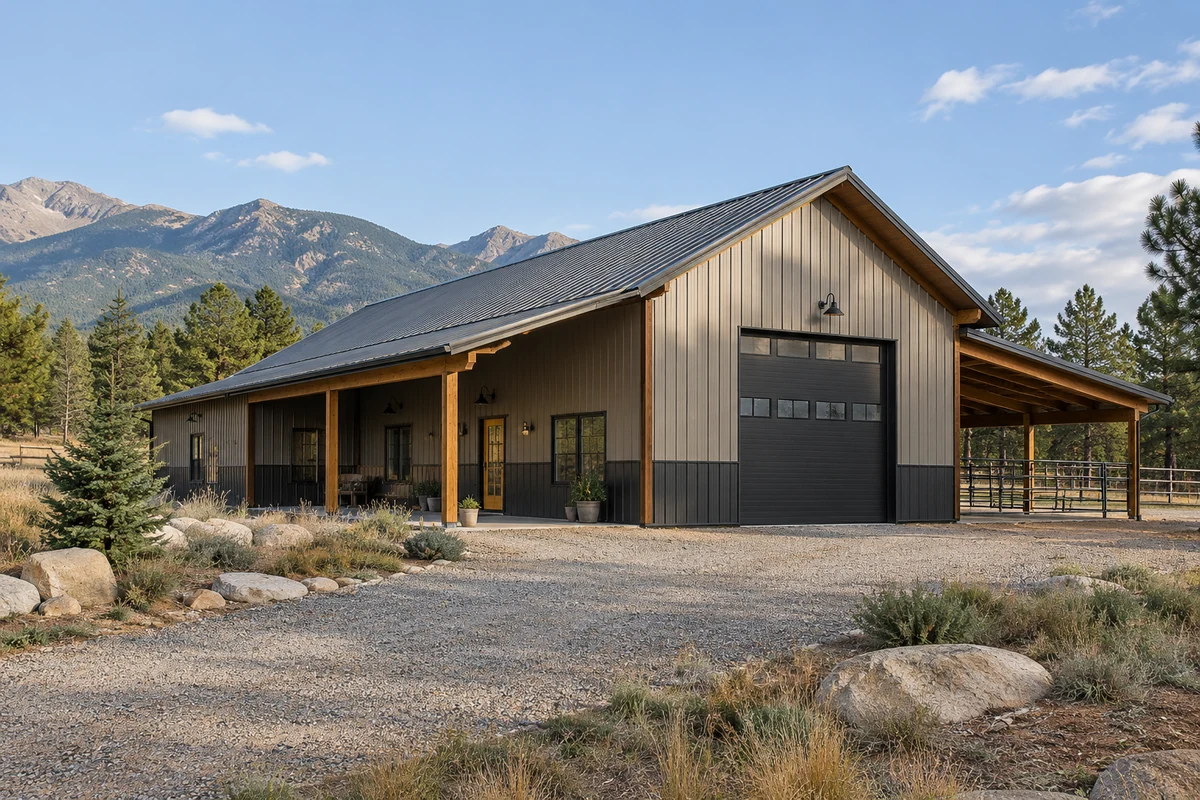
Yes. A photograph or sketch can help explain the proportions, layout or atmosphere you like. We use it to understand your priorities, then develop the project for your property, intended use and engineering requirements. An inspiration image is a starting point rather than a construction plan.
Can one custom building combine a workshop and vehicle storage?
Yes. We develop the circulation, openings, storage and services around how both areas will be used. Separation, ventilation and other requirements depend on the activities and occupancy. If the project includes living space, the residential design and applicable protections become part of that coordination.
Can the design allow for a later addition?
We can discuss known future intentions during the initial design. They may influence placement, access, structural decisions or utility planning. A later addition still needs review for the property, engineering and applicable approvals; reserving space alone does not establish that it can be built.
Can I purchase a custom design without the construction?
We provide custom design as part of a Colorado Pole Barns construction project. We do not sell standalone plans or building kits. The agreed scope defines the design and construction work for your project.
Work directly with our head contractor to bring your Colorado building ideas to life. Discuss your project with Colorado Pole Barns and begin developing a custom design around your property and the way you want to use it.
Discuss your project