
Custom RV Garage Builders in Colorado
Create an RV garage that makes your whole property more useful and enjoyable. Colorado Pole Barns designs and builds custom spaces for enclosed parking, organized storage and projects worth making time for. Architecture and engineering develop together, with our head contractor guiding one coordinated team through complete construction within your agreed scope.
Discuss your projectOn this page
Custom RV Garages That Belong on Your Colorado Property
An RV garage should make the whole property more enjoyable to own. The driveway opens up again, outdoor equipment has a permanent home and a project can stay on the bench until you are ready to return to it. Colorado Pole Barns designs and builds custom RV garages around that larger picture. We want the building to give you more freedom at home, with an exterior you enjoy seeing from the house and useful space that continues to serve you as your interests change.
That begins with the relationship between the garage, your home and the land around them. A tall building can frame a working courtyard, sit comfortably alongside existing outbuildings or shelter an area where you like to spend time outside. Rooflines, materials and door placement develop together, so the addition has an intentional presence. On a foothill property, the changing ground levels become part of that architectural conversation; on open acreage, the view across the yard may guide which side feels welcoming and which side handles vehicle access.
Our work as RV garage builders connects those ambitions with the people and construction needed to achieve them. You work directly with our head contractor, with architecture, engineering, utilities and the required trades coordinated within your agreed scope. The building is designed for its place on your Colorado property and the life you want there. Parking capacity matters, but so do the room to pursue a hobby, the walk back to the house and the outdoor space you want to keep open.
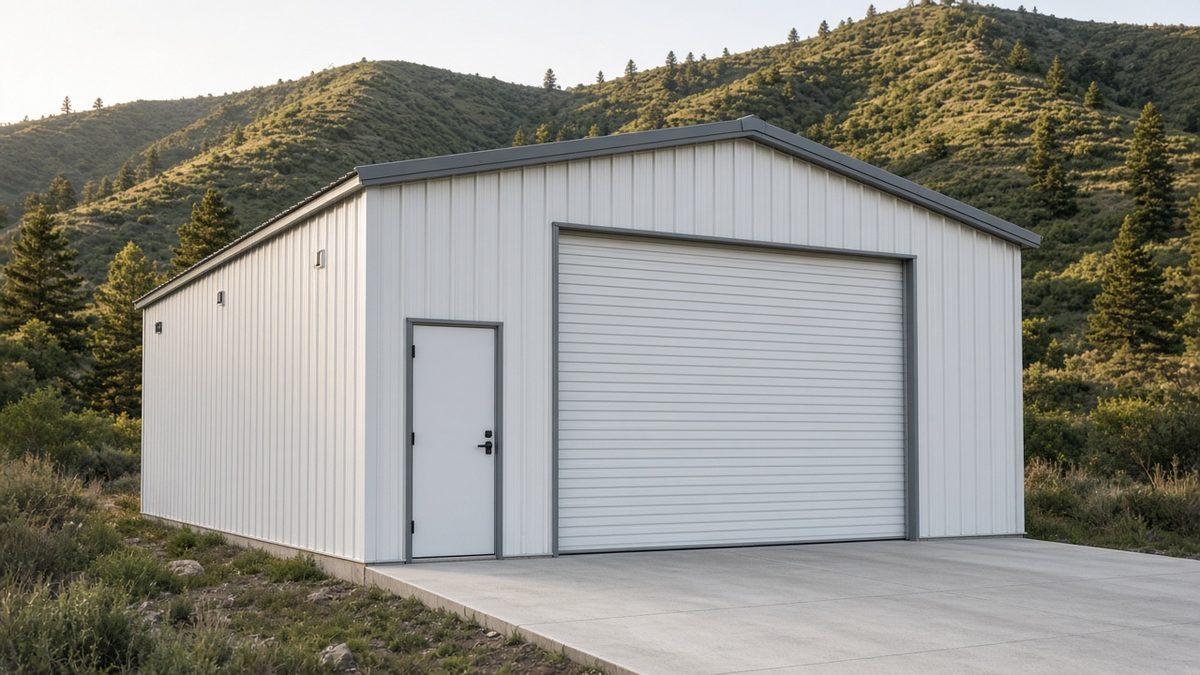
Colorado RV Garage Layouts with Room to Grow
A generous garage feels useful when the spaces inside work naturally together. You can reach the camping supplies while a vehicle is parked, leave a woodworking project undisturbed and take a bicycle out without rearranging everything around it. We develop an RV garage layout around those ordinary movements as well as the larger parking areas. That gives the finished building a purpose between trips, when a short visit for tools or an hour spent on a personal project may be its most frequent use.
Our RV garage builders bring the parking, storage and workshop possibilities into one floor plan. We allow for the vehicles and equipment you expect to use while keeping the property’s longer-term potential in view. Open floor area can accommodate changing storage arrangements; a dedicated workroom gives a favorite activity its own place. Door openings, structural spans and the space needed for operating hardware develop alongside those choices, so the usable room inside carries through from the plan to construction.
- An open parking bay with a clear route to cabinets and frequently used supplies
- A workshop area where tools, materials and unfinished projects can stay together
- An everyday entrance positioned for quick trips from the house or yard
For a motorhome or travel trailer, we coordinate usable height and width through the entrance, including rooftop equipment, mirrors and door hardware. The interior also needs room to move alongside a parked vehicle and reach the storage around it. Those clearances support the broader layout without tying the whole building to a single vehicle.
The right balance makes the building feel settled without making every square foot permanent. A movable worktable can support several interests over time, while a finished room or plumbing location deserves a more deliberate place. We help shape that balance around what excites you about having the space. The goal is a garage you can enjoy immediately, with thoughtful room for the next chapter of life on the property.
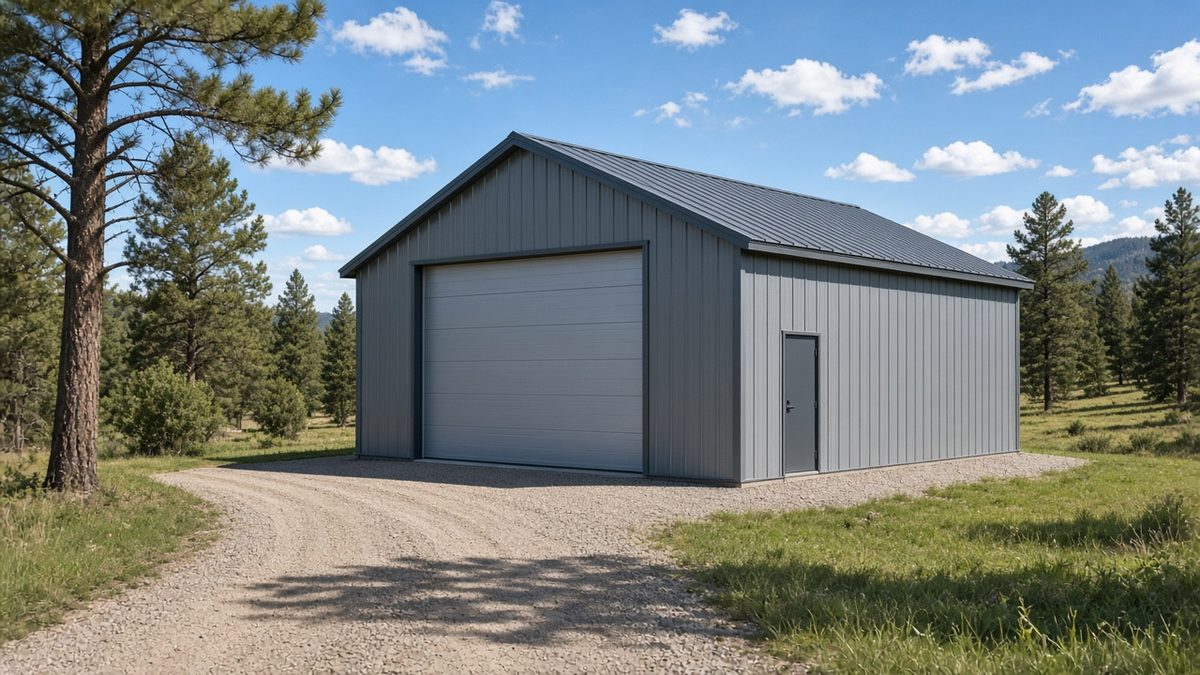
RV Garage Construction and Access Across Colorado
Coming home should feel straightforward, whether you are returning from a longer trip or simply putting equipment away before evening. The driveway, garage apron and entrances form one arrival sequence. We develop that route with the building’s position, allowing room for vehicle movements and a comfortable walk between the garage and the house. A well-placed side entrance can make the garage part of everyday life without routing every visit through the largest door or across the parking approach.
RV garage construction in Colorado also needs a structural design that belongs to the site. We work with both structural steel-frame and metal-clad post-frame construction, coordinating the system with the architecture, foundations and intended openings. In Larimer County, published structural guidance addresses wind and snow conditions within its jurisdiction. The criteria for an individual project come from its actual location and responsible authority. Those requirements support the roof and wall design behind the generous spaces you see, rather than being left to follow a finished exterior concept.
Our RV garage builders carry that attention outside the walls. Grading, roof runoff and the level at the threshold influence how the entrance works when the weather changes. Snow clearing needs somewhere to leave snow without filling the route to a door. On a property with a sloping approach, the transition into the garage deserves particular care. We coordinate these details while placement can still respond, helping the completed building feel connected to the land instead of leaving the owner to solve access around it afterward.
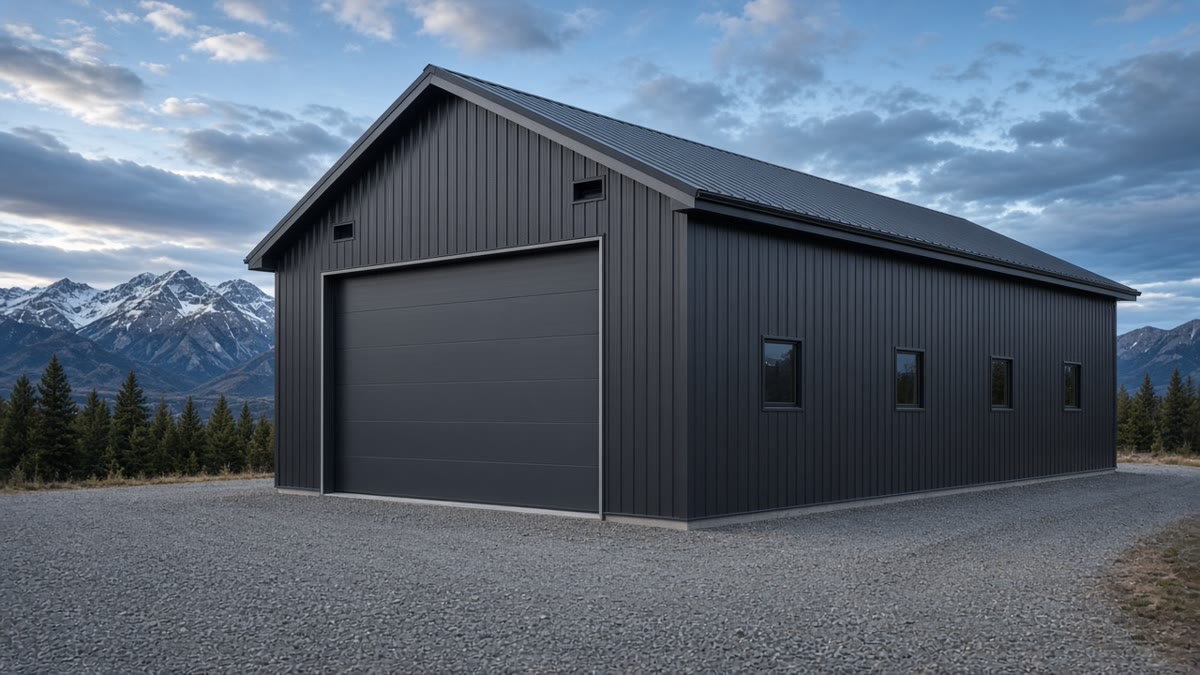
Year-Round Use in Your Colorado RV Garage
An RV garage can become a place you look forward to using on an ordinary afternoon. Natural light near a workbench, a comfortable enclosed project room and good lighting at the storage cabinets can change how often you choose to spend time there. We develop the interior around the activities that deserve that attention. A building used mainly for parking has different needs from one where you expect to work for several hours, and the finished spaces should reflect those intentions clearly.
For our RV garage builders, comfort brings the enclosure and building services into the same conversation. Insulation, air sealing, ventilation and any heating or cooling need to work together. A separate workroom can receive its own treatment while remaining conveniently connected to storage. Large vehicle doors, windows and the everyday entrance all affect that arrangement. In Colorado, the garage will also receive moisture carried in on tires and outdoor gear, so drying space and the appropriate moisture-control design belong alongside the features that make the room pleasant to occupy.
- Task lighting and nearby power for the workbench and equipment you intend to use
- Storage and a sorting surface close to the route used for loading and returning home
- Optional water or RV electrical connections developed with the required services and agreed scope
Those details become most valuable when they are where you naturally need them. A light switch within reach of the side entrance, a clear space in front of a cabinet and an outlet beside the work area all contribute to a garage that feels considered. We connect the selected finishes to that daily use, carrying the design through the surfaces and fixtures that make the interior ready for you.
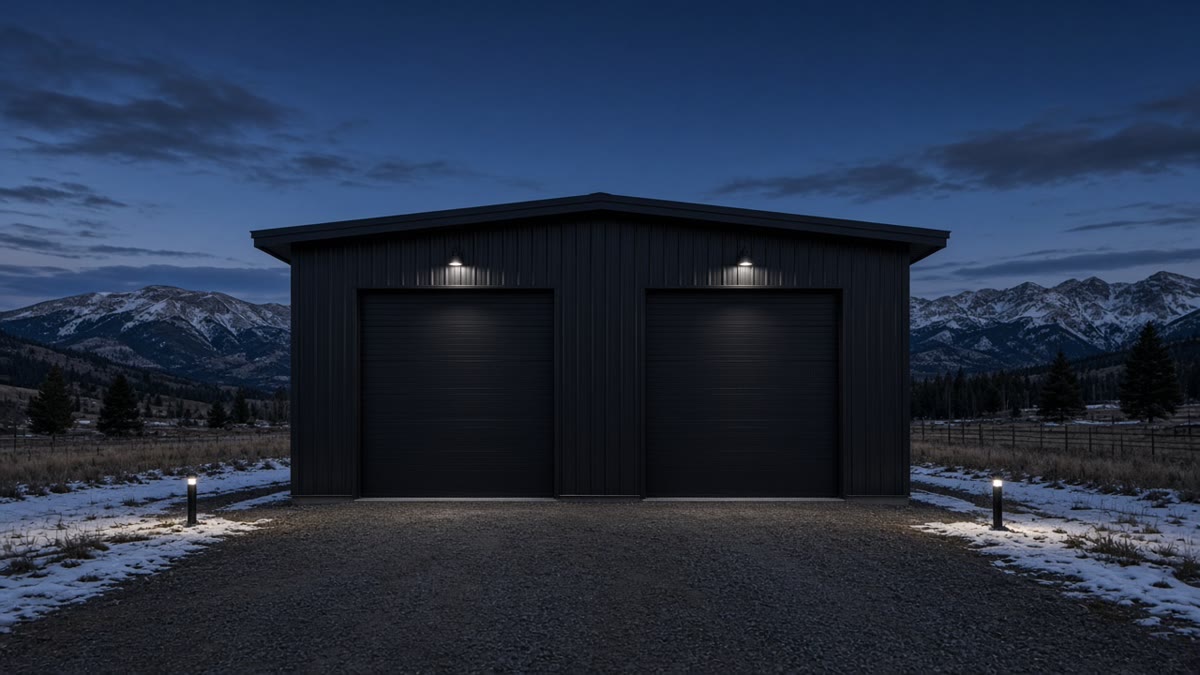
RV Garages with Workshops and Outdoor Storage
The freedom to leave a project in progress is one of the pleasures a dedicated garage can bring. A bench can hold the parts you are sorting, shelving can keep supplies visible and the surrounding room can let you spread out without taking over the house. An RV garage with workshop space gives those interests a lasting place. We develop its connection to parking and storage so working on one thing does not require putting the rest of the building out of use.
For a household that camps at Horsetooth Reservoir west of Fort Collins, organized trip storage can make the time at home around each outing easier. Bags and equipment can come together near a loading area, with somewhere to sort them when you return. Farther south, Lake Pueblo’s boating opportunities may make room for water-sports gear especially useful. These are possibilities to build around your own routines, with shelving, work surfaces and entrances placed to support the way you prepare and unpack.
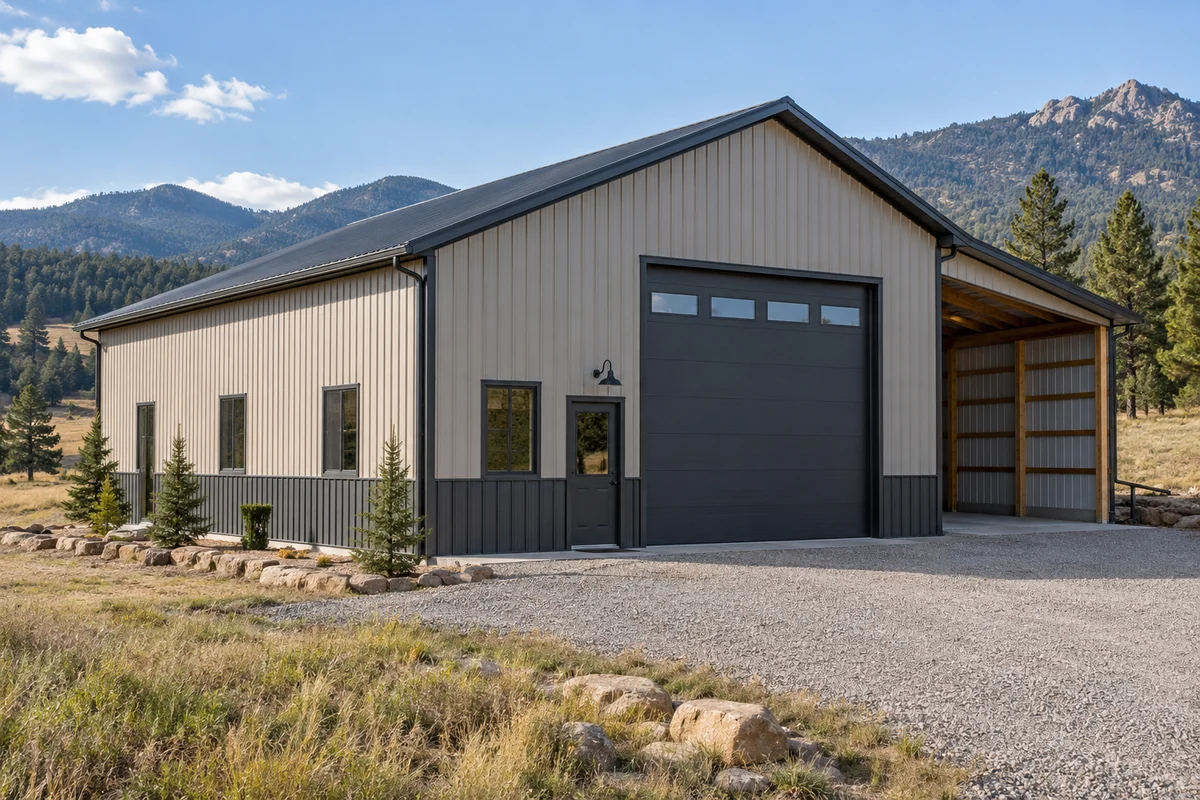
As RV garage builders, we also consider what the addition gives back to the yard. Moving stored equipment inside can leave a more welcoming approach to the house. A covered adjoining area can offer shade for loading or space for an outdoor project, with its roof and supports developed as part of the larger building. We want those indoor and outdoor spaces to feel connected. The result should give you a satisfying place to keep the things you enjoy and more opportunity to use the property around them.
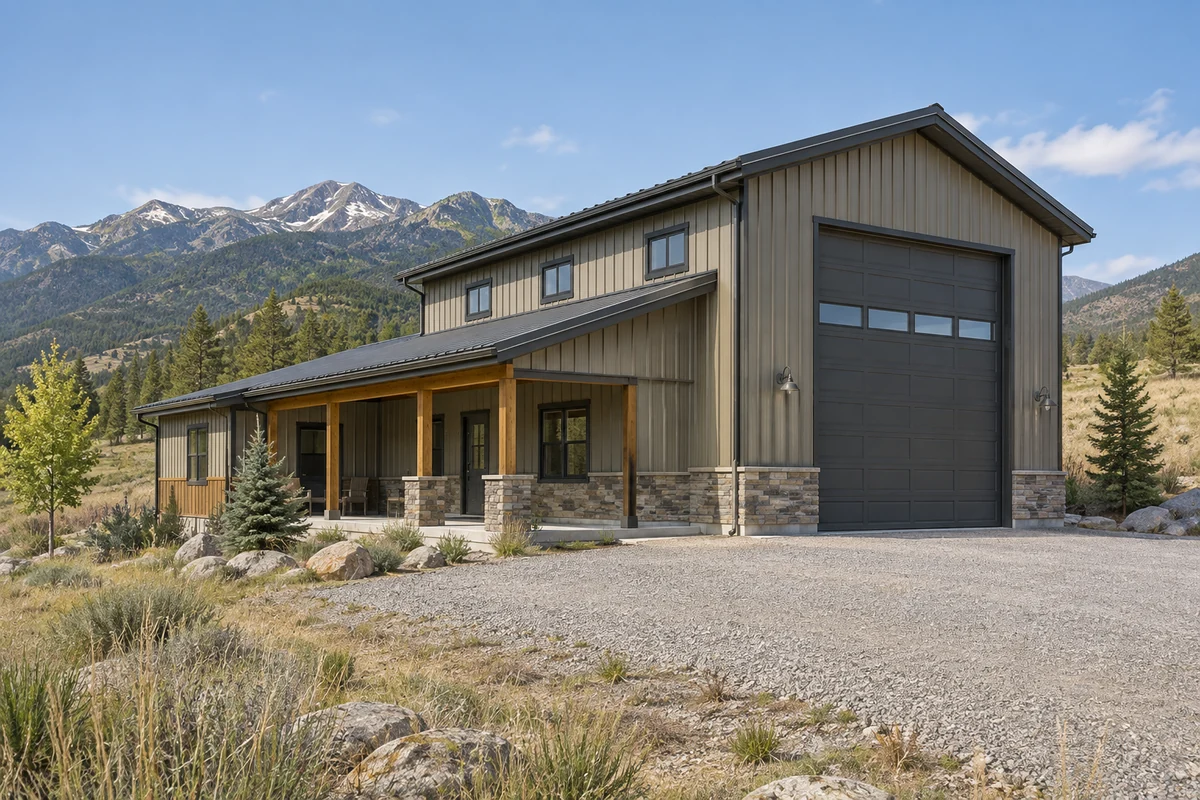
Custom RV Garage Builders in Colorado
Building a custom garage is an opportunity to make a lasting change to your property. We carry the work from the architectural ideas through complete construction within the agreed scope, including the engineering, permitting, utilities and required trades. Our head contractor helps carry your priorities from the plans into the finished space. You have a direct relationship with the person guiding that work and a coordinated team developing the building around the reasons you wanted it in the first place.
We provide custom RV garage construction across Colorado, primarily along the Front Range from Fort Collins through Pueblo. Local review helps shape RV garage construction for each Colorado property. Pueblo West, for example, has a Committee of Architecture responsible for its covenants; the approvals applicable to a particular property need to be established alongside the city or county requirements. We bring that work into design while placement and appearance can still respond, preserving the useful intent of the building as the details develop.
The agreed scope connects the design with what will actually be constructed. A finished workroom includes its supporting electrical, enclosure and finish decisions; an optional sink brings water and wastewater coordination into the project. We make those connections clear as the budget takes shape. During construction, access, deliveries and work areas also need to fit around the home you are living in. Through the less visible stages as well as the final details, our focus remains the completed garage: an addition that belongs on your property and gives your plans room to happen.
Source: Pueblo West architecture review
RV Garage Construction FAQs for Colorado
What affects the cost of a custom RV garage?
The building's size, height, doors and finishes all influence cost, along with site preparation, foundations and utility connections. A heated workshop or upstairs room adds work beyond the parking area. We develop the budget around the complete project, so you can compare design options with their supporting construction included.
Should an RV garage be attached to the house or detached?
An attached garage can provide direct access from the house, while a detached building gives us a separate location and approach to consider. We compare both arrangements against your existing home, available yard and utility routes. Local placement rules and the required separation between garage and living areas also help determine which option works.
Can you build an RV garage on an existing concrete pad?
Possibly. We arrange a review of the pad's condition and construction, the support the new garage needs and how the floor will meet the driveway. A sound-looking parking pad may still need different footings or other foundation work. That assessment comes before we build the design or budget around keeping it.
Can an RV garage include a loft or upstairs room?
A loft or upstairs room may be possible if the property's height limits and the building design allow it. Its intended use guides the floor structure, stairs and headroom. We explore that space alongside the garage layout; guest or living space also brings residential-use, safety and utility requirements into the design.
How long does an RV garage project take?
The schedule depends on the design, local review, site preparation and the amount of utility and finish work. Weather can also affect construction. We work through those stages with you and develop a project-specific schedule, including the planning and approval period before work begins on site.
Free estimate
Discuss your project
Give your property room for the trips, projects and everyday possibilities you have in mind. Discuss your custom RV garage with Colorado Pole Barns and work directly with our head contractor from the first ideas through the finished building.
Request an estimate. The home, the shop, and the county.