
Equipment Storage Building Construction in Colorado
Good equipment storage makes it easier to put machinery away and get it back to work. We turn the need for covered space into a layout that works with your equipment and yard. Door placement, turning room and the arrangement of bays can make a real difference to the daily routine. You work directly with the head contractor as we develop those ideas and build around your operation.
Discuss your projectOn this page
Custom Equipment Storage Buildings for Your Colorado Property
The end of a working day should have a good place to land. You bring the tractor inside, leave the attachment where it will be easy to collect tomorrow and walk back to the house with the yard clear. Colorado Pole Barns creates custom equipment storage buildings around that everyday satisfaction. We bring the machinery, the property and the spaces you want to use into one design, then carry it through construction to the selected doors, lighting, floors and finished work areas.
Your building can change more than where you park. A dedicated place for maintenance might make an evening repair easier to finish. Moving larger machines out of an older shed can return that space to garden tools or smaller equipment. We start with what you want the completed property to feel like, developing a building that helps you care for the land while giving the working yard a more considered appearance.
Architectural character belongs in this conversation. The roofline, proportions and exterior colors can relate to your home and existing outbuildings, with large equipment entrances facing the side where work happens. A personnel door nearer the house can give you a convenient way to collect tools. Windows can bring daylight to a bench while leaving useful wall space for storage. These choices develop together, so the building looks at home and works naturally when you step inside.
You work directly with our head contractor throughout that process. We connect your priorities to architecture, engineering and the required trades, with the full agreed scope coordinated under one roof. The aim is a completed equipment barn that feels deliberately made for you and the responsibilities of your Colorado property.

Machinery Storage Layouts and Equipment Doors in Colorado
A useful machinery storage plan follows the way your equipment moves through the year. The tractor you use every morning deserves a straightforward exit; an implement put away between seasons can occupy a quieter bay. We develop equipment storage buildings around those patterns, looking at machines with the attachments they carry and the room you need to step down, walk past and reconnect equipment. The layout should remain convenient when everything is parked.
We compare a few connected parts of the arrangement:
- Frequently used bays with a clear route between the door and the working yard
- Seasonal parking that leaves active equipment accessible as your needs change
- Attachment storage with room to approach, connect and pull away
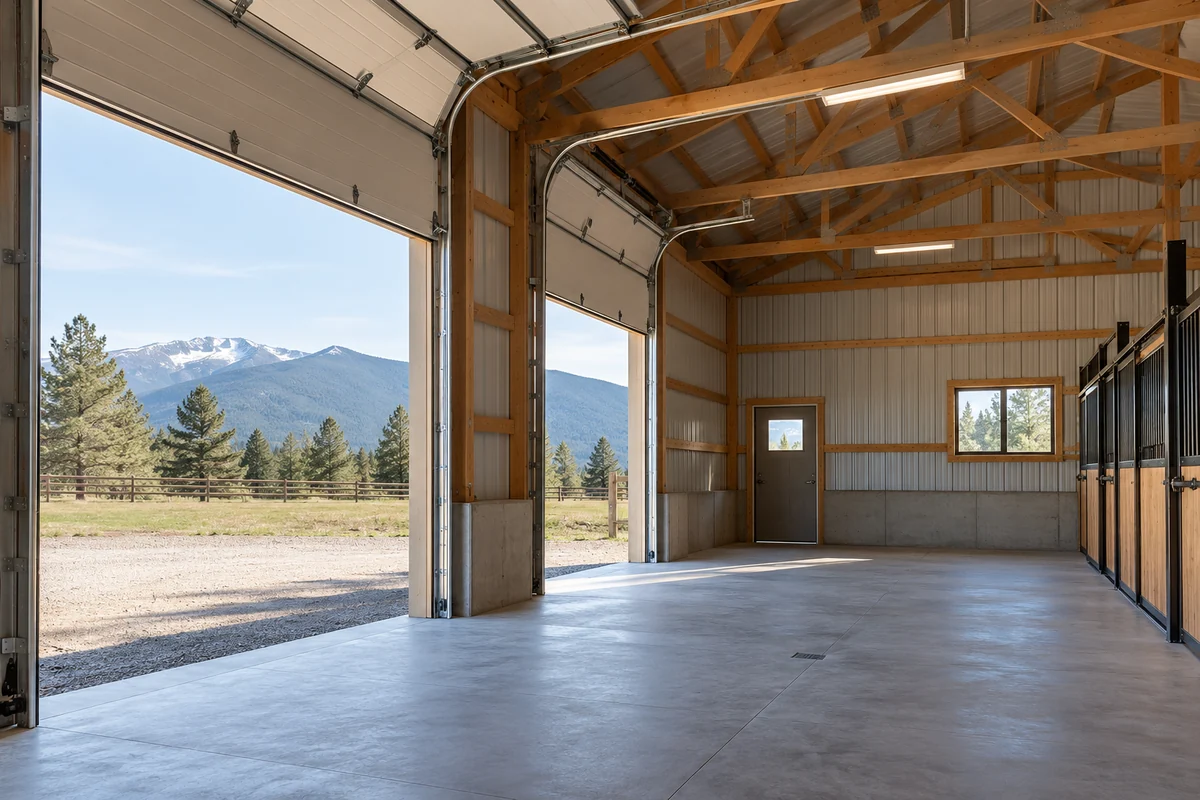
Those choices shape the doors. We establish the actual clear opening for the machinery in its entry configuration, considering cab height, mirrors and attached implements. An overhead door brings tracks and hardware into the interior; a conventional sliding door needs room along the adjoining wall. The supporting structure, door system and usable clearance have to work together. A taller wall alone does not establish the height available for a machine to pass through.
Inside, the details become personal. You may want a cabinet within reach of the tractor, a place for spare parts beside the maintenance bay or enough room to open a trailer compartment while it is parked. We include these movements in the plan alongside the larger turning and parking spaces. Walking through an ordinary day together often reveals where a little more room will be valuable, and where a different arrangement can make better use of the building you are already planning.
Equipment Barns That Fit Colorado Farms and Acreages
Your equipment barn begins working for you before a machine reaches the door. The approach from a field, driveway or gate should connect comfortably to the entrance, with space outside for the tasks that happen between trips. We develop equipment storage buildings and their yards together, considering where you change attachments, load a trailer or pause while another vehicle passes. A well-positioned building can make the whole working side of the property easier to use.
On acreage near Greeley or farther east toward the plains, the relationship between the house, gates and existing outbuildings may shape the best location. On a sloping foothill property, doorway levels and the approach deserve attention early. These are possibilities to explore with the actual parcel in view. We compare building positions with grading, drainage and the space needed to maneuver, rather than treating the yard as whatever remains after the footprint is chosen.
Colorado winter brings another set of everyday movements. National Weather Service guidance for the Front Range describes blowing and drifting snow among the region's winter hazards. We consider where cleared snow could go, how you will reach the personnel entrance and how equipment used for winter work will get out. Roof runoff, surface drainage and the levels around the apron belong in the same discussion, helping the entrance remain a practical part of the design through changing conditions.
We also look beyond the first season. Ground reserved for a future extension might be the same space you need for turning today. Utility routes, existing access rights and neighboring uses can affect those possibilities. Considering them together helps preserve the features that make the initial building useful while identifying sensible provisions for later work.
Source: NWS Front Range winter hazards

Enclosed and Open-Sided Equipment Storage in Colorado
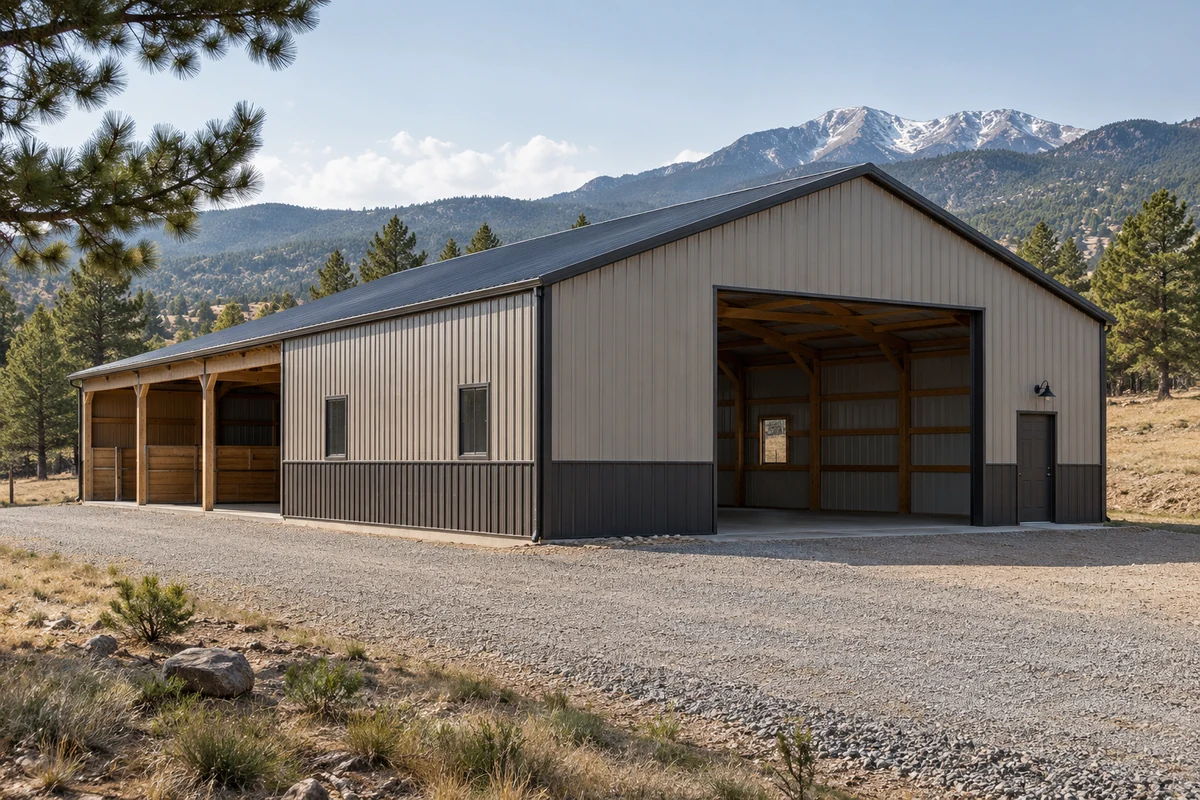
The right degree of enclosure depends on what you keep and how you want to use it. An enclosed bay gives machinery and tools a place behind a locked door. Open-sided shelter can make frequent arrivals more convenient, while a combination can bring different uses into the same composition. We design equipment storage buildings with those daily choices in mind, developing the appearance, structure and level of finish around the shelter each area is intended to provide.
An open side remains exposed to wind-driven rain, snow and dust. Its orientation and depth of cover deserve careful consideration, alongside the structural design for that configuration. We work with both structural steel-frame and metal-clad post-frame construction. The appropriate system develops with the architecture and engineering, including bay spacing, roof form and large openings. Adding walls later also needs engineering review because enclosure affects wind pressures and the demands on the building.
Site conditions guide that engineering across Colorado. In Routt County, for example, the regional building department publishes a ground snow load map and explains that its values must be used to determine roof snow loads. Your building's criteria come from its actual location and responsible authority. We coordinate those requirements with the structure you want, so a roof that gives the barn its character also has a site-specific design behind it.
For enclosed space, we bring moisture control into the construction details. Wet equipment, ground moisture and changing temperatures affect conditions indoors; cold surfaces can collect condensation even in an unheated barn. Ventilation and the roof and wall assemblies need to respond together. If your plan includes insulation or heating, those choices develop with the enclosure and expected door use, supporting the kind of finished space you want to occupy.
Source: Routt County snow-load guidance

Colorado Equipment Storage with a Finished Workshop
A workshop can give the building a second life beyond parking. You might want to leave a repair laid out overnight, organize the tools you use most or have a comfortable place to work when the weather keeps you indoors. We develop equipment storage buildings with workshop areas that serve those ambitions, keeping the bench and the machine being worked on accessible when the storage bays are full. The finished space should invite you to use it.
The level of finish follows the work you picture. An open maintenance area may suit occasional tasks, while an enclosed workshop can have its own lighting, interior surfaces and comfort requirements. We discuss the activities, equipment and storage you expect there, then coordinate the selected electrical work, insulation, heating and ventilation within your scope. Where plumbing is part of the plan, supply and wastewater requirements need to be resolved alongside the rest of the building services.
Concrete can provide a useful surface for carts, tool storage and cleanup. Its design needs to account for the machinery and concentrated loads it will carry, as well as ground support and joints. We coordinate the floor with the intended work, including transitions to adjacent storage areas. Lighting deserves equally specific thought: a fixture over the center aisle may leave the side of a parked machine in shadow, while well-placed task lighting can make the bench more useful.
Finishing decisions also shape the atmosphere. Wall finishes, cabinets and a view through a workshop window can make this a place you enjoy spending time. We keep those details connected to the practical arrangement, preserving room to open panels, bring parts alongside the bench and walk in without operating a large equipment door.

Coordinated Equipment Building Design and Construction in Colorado
Building an equipment barn involves decisions that reach across the property and into the finished interior. Our head contractor helps bring those decisions together, from the first conversation about your machines to the scope of the final work. We develop the budget around the building you want and the conditions supporting it, making room to discuss where your priorities belong. A larger maintenance bay, a different door arrangement or a more finished workshop each has consequences for related work.
The coordinated scope can include:
- Architectural design, engineering, local review and permits for the proposed building and use
- Site preparation, grading, drainage, foundations, framing and the exterior enclosure
- Doors, utilities, electrical work and the selected workshop systems, interior finishes and fixtures
We design and build equipment storage buildings across Colorado, with our primary service area following the Front Range from Fort Collins through Pueblo. Ground conditions are part of that coordination. The Colorado Geological Survey identifies expansive soil and rock as a widespread concern that can affect foundations and floors when moisture changes. Appropriate site investigation and engineering inform your foundation, floor and drainage design. We also establish the proposed activities for local review, including any business or workshop use, so the design and approval path address what you intend to do there.
Construction needs to fit around the life already happening on your land. We discuss delivery access, material storage and temporary equipment locations with you, keeping the routes to existing buildings in view. As work progresses, our head contractor connects the required trades and selected finishes to the agreed plan. From a rural machinery barn to equipment storage beside your home, the result we work toward is a complete, useful addition: ready for the machines you depend on, the projects you enjoy and the next working day.
Colorado Equipment Storage Building FAQs
How thick should the concrete floor be for heavy equipment?
There isn't one slab thickness that suits every machine. A tractor, a loaded skid steer and an implement resting on small support points place different demands on a floor. Concrete thickness, ground support, joints and reinforcement need to be designed together for the equipment loads and traffic. We coordinate those requirements as part of the floor design.
Can an unheated equipment building still have condensation?
Yes. Moisture can collect when humid air meets a roof or another surface below the air's dew point, even without a heater running. An intact roof can sometimes drip for that reason. The building's ventilation, ground moisture and roof assembly all affect condensation control. We consider them together, including how wet equipment and open doors will affect conditions indoors.
Can an open-sided equipment shed be enclosed later?
It may be possible, but the change needs a design review. Adding walls and doors changes how wind acts on the building, and the existing posts, connections and foundations may affect what is feasible. A proposed future enclosure can be considered in the initial design. Later work still needs its own defined scope and any required approvals.
Does a 16-foot wall mean I'll have a 16-foot equipment opening?
Not necessarily. Wall height and usable opening height are different measurements. The framing above the opening, door style and mounting arrangement affect the space available when the door is fully open. We establish the actual clear opening with the selected door system, including the clearance needed by the cab, folded implement or attachment that will pass through it.
Can I store hay or house livestock alongside my equipment?
Keeping machinery separate from hay and animal housing is the safer starting point. Hay introduces a fire risk, while livestock add moisture that can contribute to equipment corrosion. A mixed-use proposal needs a project-specific review of fire safety, ventilation and the intended activities. An ordinary partition should not be assumed to make those uses compatible.
Free estimate
Discuss your project
Tell us about your Colorado property, the equipment you depend on and the space you would enjoy working in. Develop your custom equipment storage building with Colorado Pole Barns, working directly with our head contractor from the first ideas through the finished project.
Request an estimate. The home, the shop, and the county.