
Custom Barndominium Builders in Colorado
Build a Colorado home that brings the people, interests and spaces you love together. Colorado Pole Barns designs and builds fully finished custom barndominiums, shaped around your property and the way you want to live. Architectural character, structural engineering and the details of everyday comfort develop together. You work directly with our head contractor, with one coordinated team carrying your home from the first design conversations through kitchens, bathrooms and finished rooms.
Discuss your projectOn this page
Custom Barndominium Homes with Space to Gather and Retreat
Your new home should give you something to look forward to long after construction is complete. At Colorado Pole Barns, we’re driven by the chance to make the life you picture at home possible. A kitchen that keeps you part of the conversation can change the experience of hosting family. A dedicated workshop can give a long-held interest a permanent place in your week. We take those aspirations into the architectural design, developing the rooms, natural light and connection to your Colorado property with the life you want there in mind.
Our job is to carry that vision through the decisions and construction that make it real. You work directly with our head contractor, supported by architecture, engineering and the required trades coordinated under one roof. The structural design develops alongside the home’s character, with your property’s conditions informing the work. As the plans become finished rooms, we keep your priorities connected to the details being built. We want you to walk into your completed home and recognize what inspired you to build, with thoughtful features that make it even more rewarding to live there.
Our work as barndominium builders starts with that personal connection. For a household that spends weekends at Horsetooth Reservoir west of Fort Collins, an easy route from gear storage to the laundry room might make coming home simpler. For someone drawn to acreage around Elizabeth, a sheltered sitting area might become the most valued room beyond the walls. We shape those possibilities around the actual land, giving gathering spaces their generosity and private rooms their own sense of retreat.
Barndominium Floor Plans That Connect Your Colorado Home and Land
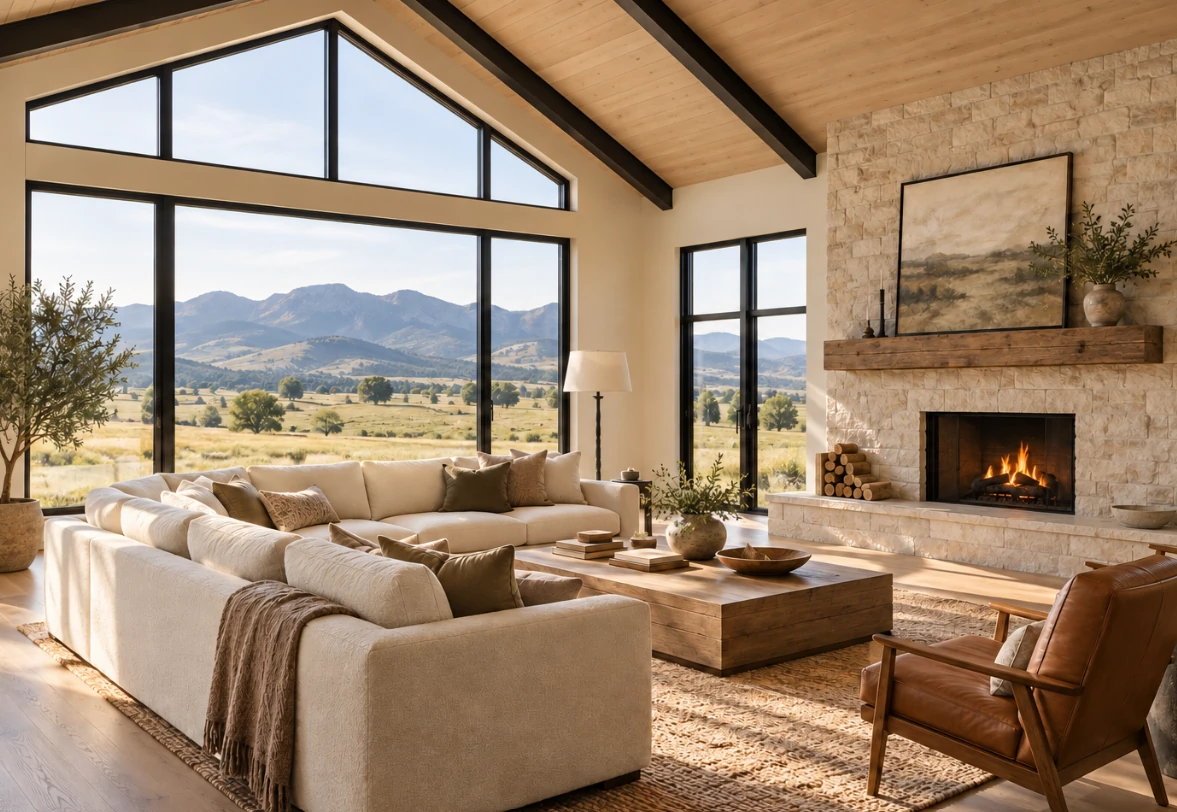
Good barndominium floor plans make the home and its setting feel connected. We develop the arrival, everyday entrances and outdoor living areas alongside the rooms inside. From the kitchen sink to a bedroom window, the outlook deserves a deliberate choice. Where the property offers a view worth framing, window placement should balance that opportunity with privacy, furniture, sun exposure and the wall space you need.
On a property near Greeley or Wellington, the driveway, neighboring buildings and available open space help shape the home’s orientation. Along the foothills, changes in grade deserve attention before a favorite room arrangement becomes fixed. We bring the site into design early so a porch, garage entrance or walk to the garden belongs naturally to the finished home.
Working with barndominium builders who coordinate architecture and construction gives these decisions somewhere to come together. We develop the layout around a few closely connected priorities:
- Gathering spaces with room to cook, move around the table and enjoy company without blocking everyday paths
- Bedrooms and private spaces placed for rest, guests, working from home and the household’s changing needs
- Practical connections between the home, garage or workshop, with useful storage at the places you arrive and leave
The property’s buildable area and services also help determine the right arrangement. Setbacks, access and utility routes belong in the same conversation as the living room and patio. On a rural Larimer County property using septic, bedroom count and soil conditions influence wastewater design. Coordinating those requirements while the floor plan develops helps keep the home you want and the land supporting it aligned.
Source: Larimer County septic guidance
Barndominium Design and Construction Across Colorado
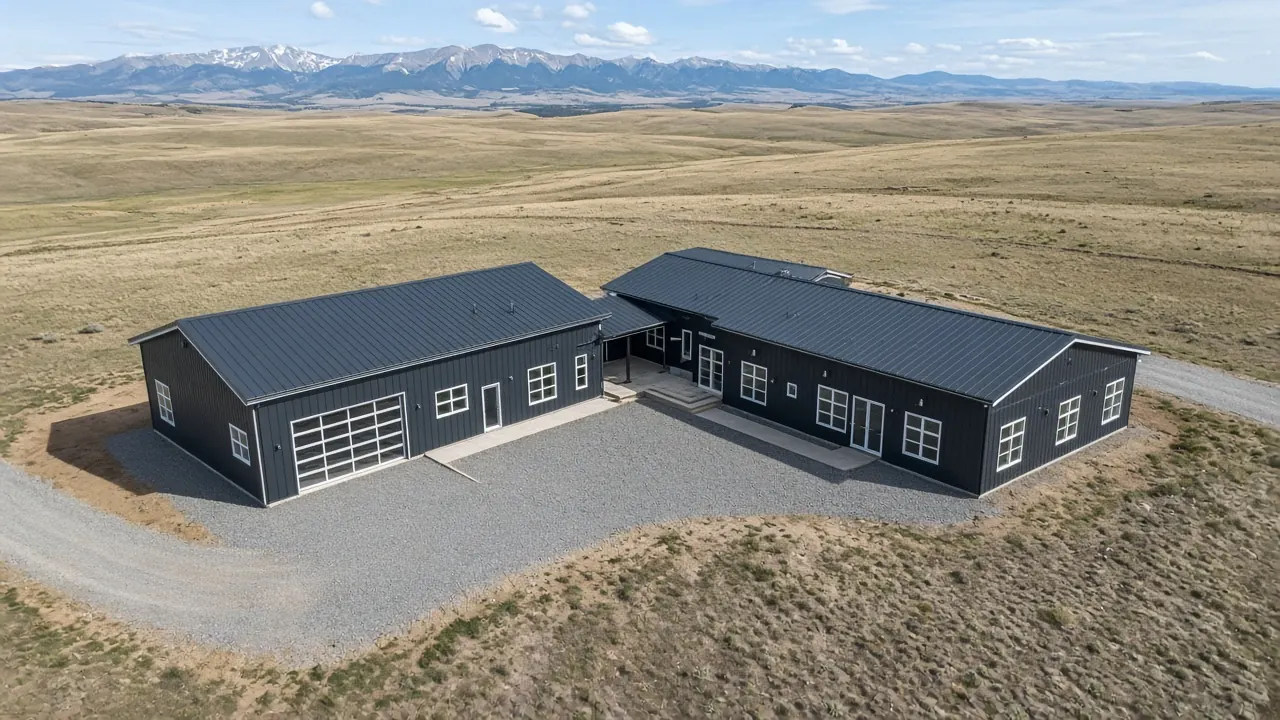
A beautiful custom home needs an equally considered structure. Our barndominium builders work with both steel-frame and metal-clad post-frame construction, developing the appropriate system with the architecture and engineering for your project. Open gathering areas, roof forms and large openings must work together structurally. We bring those decisions into the design so the building’s character has a sound construction plan behind it.
Colorado’s geography makes site-specific engineering important. A foothill setting outside Fort Collins and a property farther out on the plains should not simply inherit the same structural assumptions. Larimer County’s design guidance addresses snow and wind conditions for its jurisdiction. The criteria for your home come from the actual site and responsible authority, with foundations and framing developed accordingly. That work gives the architecture a basis beyond its appearance on a drawing.
We build throughout Colorado, with our primary service area following the Front Range from Fort Collins through Pueblo. Each project needs the right local approval path. An Elizabeth mailing address, for example, does not necessarily put a parcel inside town limits. We establish the responsible jurisdiction and coordinate the architectural documents, engineering, permits, utilities and required trades within your agreed scope.
Throughout barndominium construction, having a direct connection to our head contractor keeps design decisions close to the people carrying them out. If a selection changes, its effect on the related work belongs in that discussion. Inspections and required approvals are part of completing the home, alongside the visible finish work. You have one coordinated team helping carry the project forward, with the rooms you pictured remaining central through the less visible stages of the build.
Year-Round Comfort in Your Colorado Barndominium
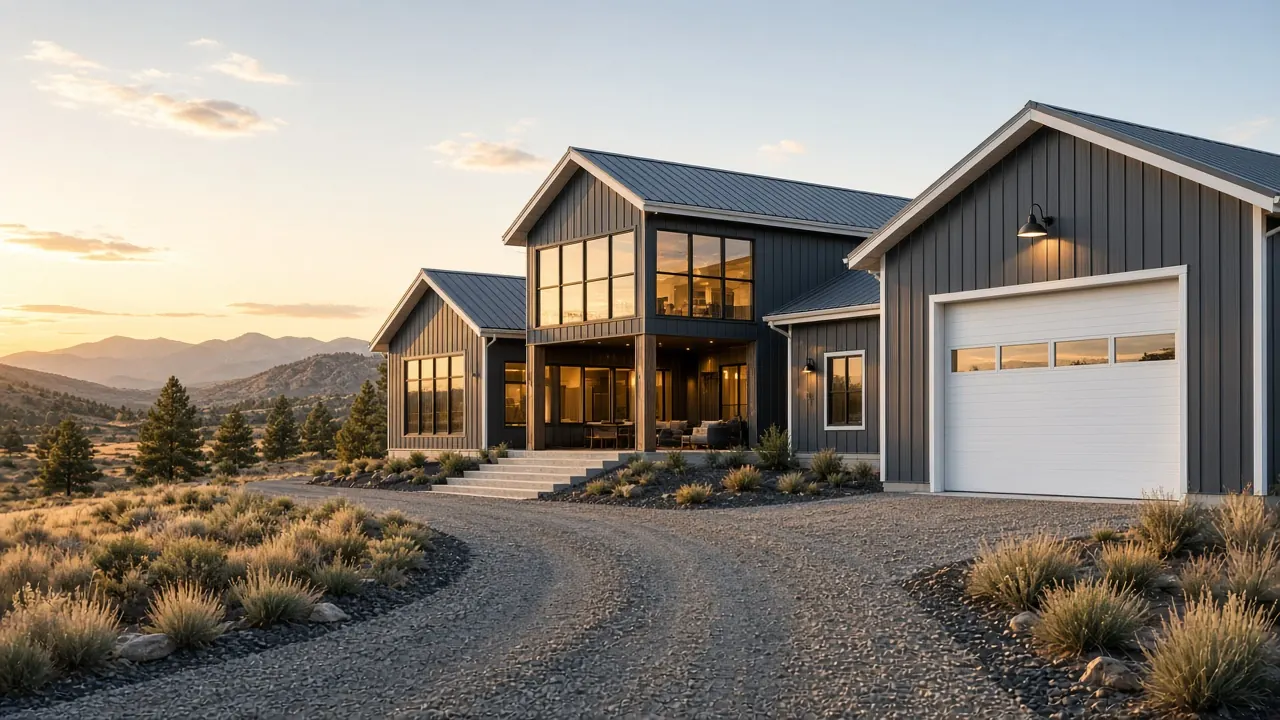
Comfort is something you notice in ordinary moments: sitting beside a window on a cold morning, preparing dinner in summer, or stepping inside after a windy afternoon. We design your Colorado barndominium with those experiences in view. Insulation, air sealing, windows, heating, cooling and ventilation need to function together, with the building’s shape and orientation informing the choices.
Front Range wind makes the details around windows, doors and other openings especially important. A generous room with a high ceiling also needs a heating and cooling design suited to its volume and layout. We coordinate the building enclosure and mechanical systems while the design develops, so the home’s sense of space is supported by practical decisions about how it will feel to occupy.
Sunlight deserves the same care. On a Pueblo-area property, the location of afternoon sun can influence where you most enjoy a covered patio and how adjacent glazing is shaded. Farther north, spring snow is a reminder to think through roof runoff, snowmelt and the approach to the entrance. These are design questions for the particular property, shaping the places where you sit, walk and welcome visitors.
A barndominium with a shop or attached garage brings another layer of coordination. Vehicle exhaust, workshop dust and odors need attention at the boundary with living space. Appropriate separation, air sealing and ventilation are part of that design, alongside applicable fire-protection requirements. We connect the convenience of having your interests close by with the details that protect the home’s living environment. Your workshop’s intended activities inform the work, whether it is a place to maintain outdoor equipment or spend an afternoon on a personal project.
Fully Finished Custom Barndominium Interiors
The finished rooms are where the design becomes yours. Our custom barndominium homes include kitchens, bathrooms, flooring and fixtures, with selections and construction defined in the agreed scope. As custom barndominium builders, we carry the project through these interiors so the architectural ideas continue into the surfaces you touch and the spaces you use every day.
A kitchen begins with how you cook and gather. The relationship between prep space, appliances, pantry storage and seating determines whether it feels natural when several people are there. Cabinet proportions, lighting and finishes give that practical arrangement its character. An island should earn its place through useful work surface, comfortable seating and enough room to move around it. We develop those details as part of the home’s overall design.
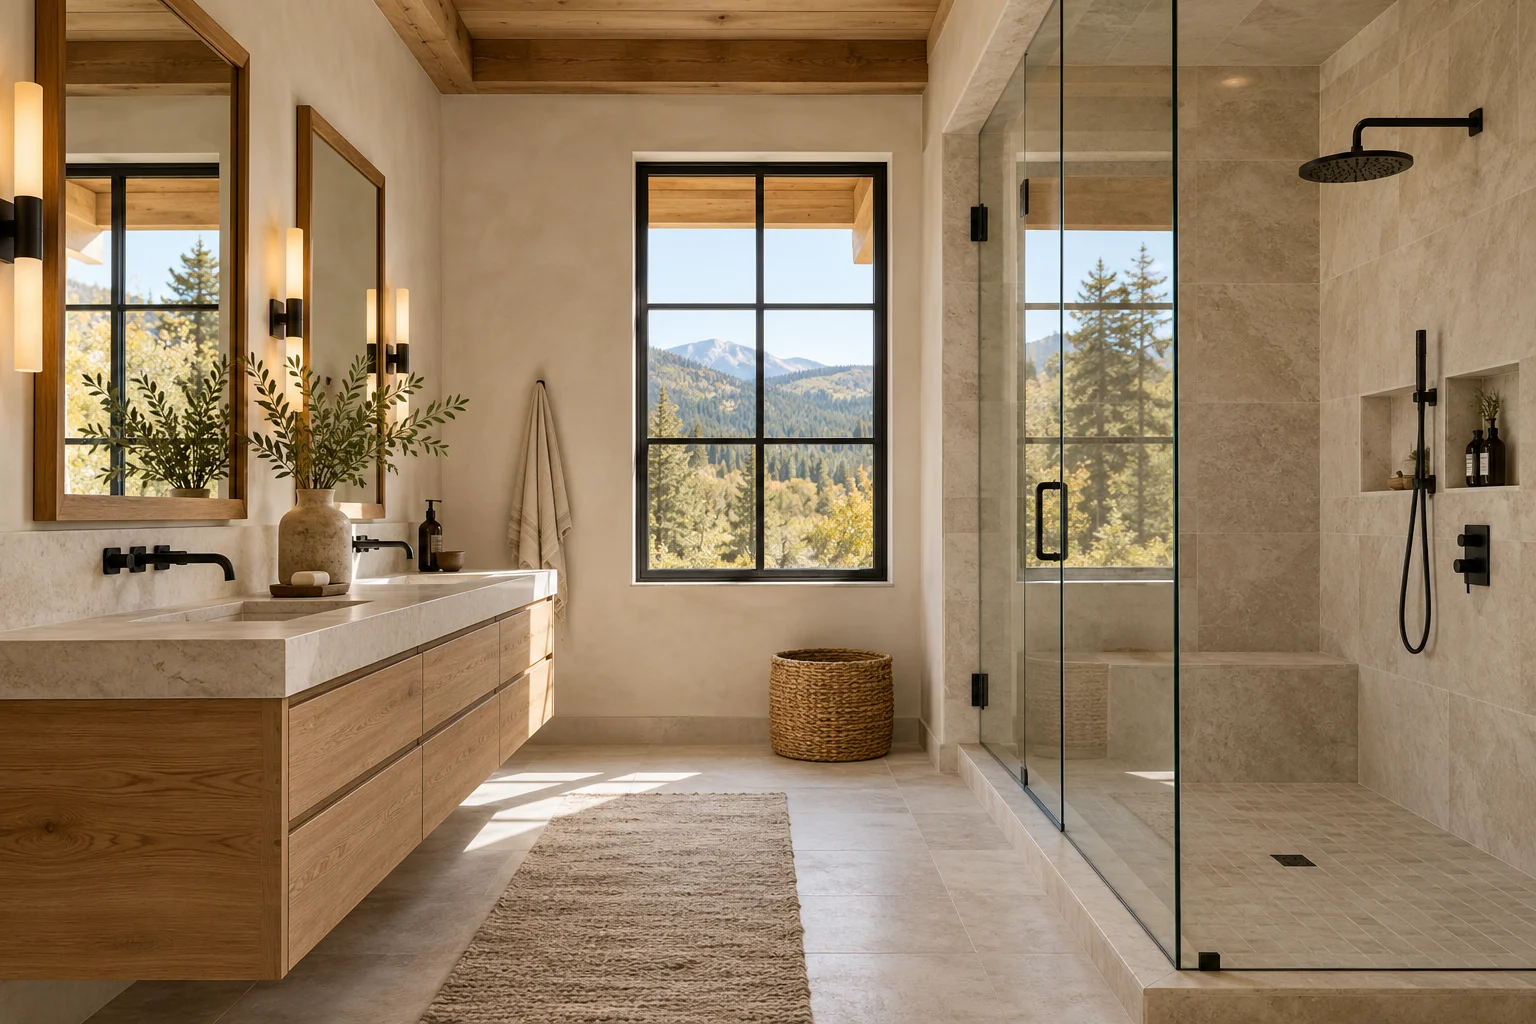
Bathrooms and bedrooms deserve their own attention. A well-placed vanity, usable storage and lighting suited to morning and evening routines make a bathroom more pleasant to share. Bedroom windows, doors and furniture placement should leave room for the way you actually settle in. We also discuss features such as a main-level primary bedroom or a more convenient shower arrangement when they support your plans for living in the home over time.
Colorado life often arrives indoors with boots, jackets and gear. After a day boating at Lake Pueblo or riding the trails at Hidden Mesa in Franktown, a useful landing place keeps equipment from spreading through the house. A bench, storage and a sensible route to laundry give that transition a purpose. Flooring and finish selections then respond to the activity each space will see. The result we work toward is a home whose finer details make daily routines easier while expressing the look and atmosphere you chose.
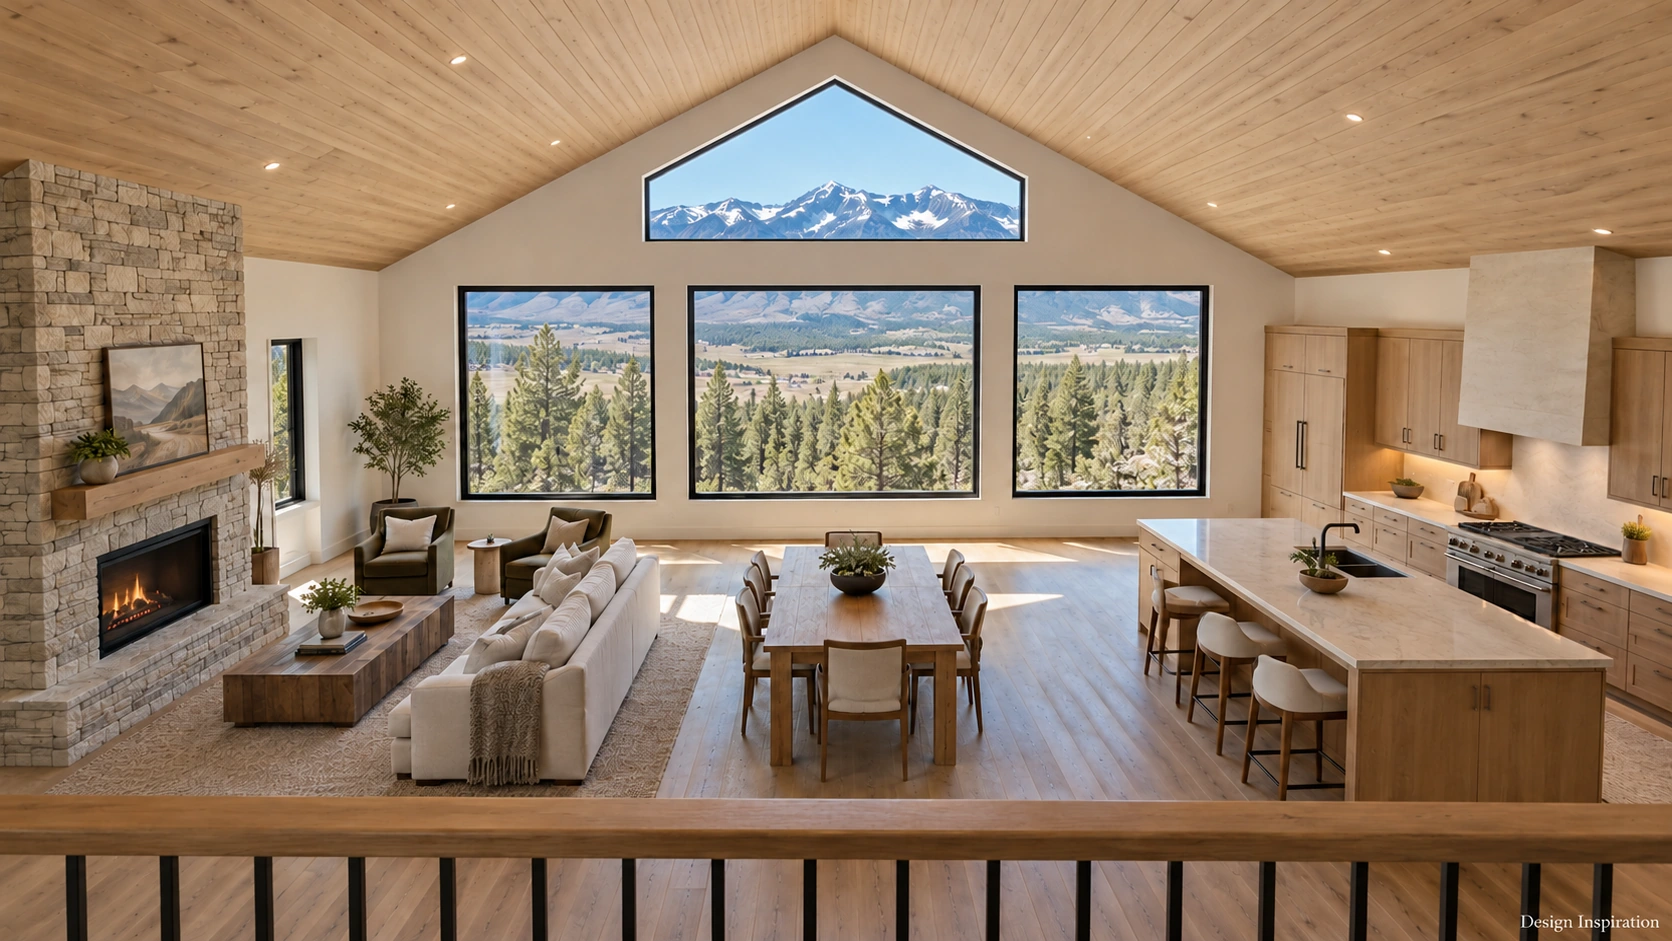
What Does a Custom Barndominium Cost in Colorado?
The cost of a custom barndominium in Colorado depends on the home, the property and the full construction scope. We build the budget around those elements together. The amount of finished living space matters, but so do the shape of the building, its structural design, utility connections and the kitchens and bathrooms inside. A useful price needs a clear description of the home it will deliver.
Site conditions can shift where the budget goes. A rural property near Elizabeth with well and septic needs has different service questions from a parcel with available public connections. Foundation requirements, grading and the distance utilities must travel all deserve attention. We coordinate those findings with the design so you can understand what belongs to the property work and what belongs to the home itself.
The main budget conversations include:
- Site preparation, access, foundation requirements and the work needed to serve the property
- Architecture, engineering, permits, structure and the exterior building enclosure
- Plumbing, electrical, heating and cooling, interior construction, cabinetry, flooring and fixtures
We discuss the features that matter most to you and make the scope of those choices clear. Preserving a favorite gathering space might matter more than adding another room; a well-equipped workshop might deserve more of the available budget than a larger guest suite. Those are personal priorities, and the design should respond to them.
Discuss your project with our barndominium builders, from your Colorado location to the rooms and possibilities you are most excited about. We will bring those priorities into a coordinated conversation about the design, the property and the fully finished home you want to build.
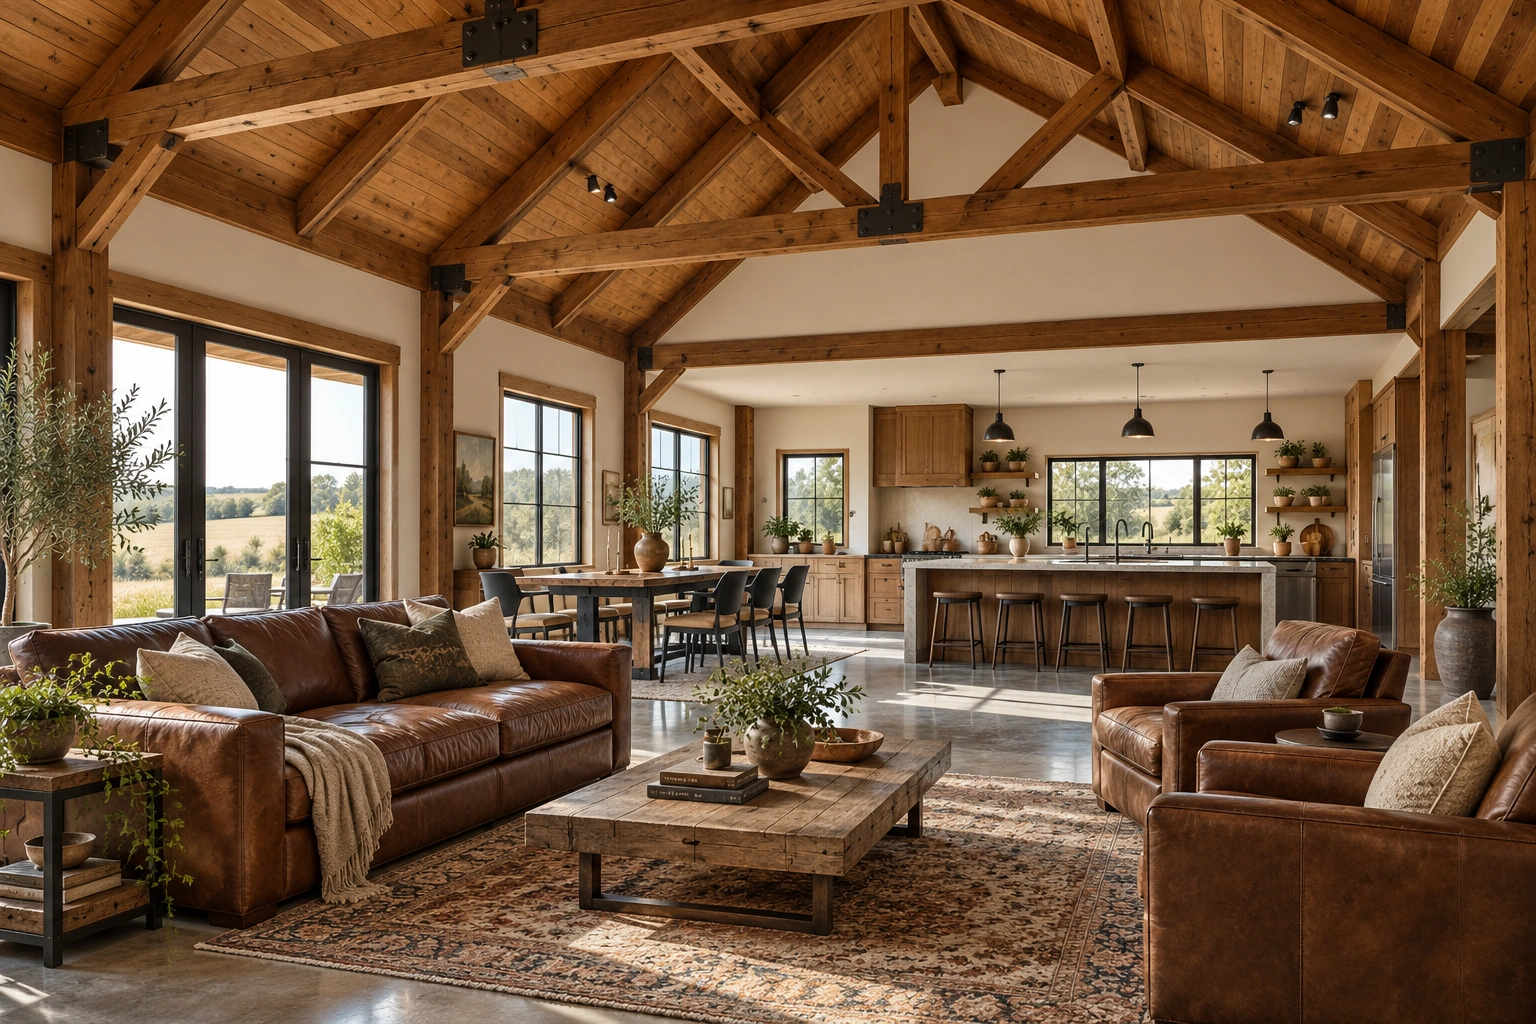
Questions About Building a Barndominium in Colorado
Can we use an existing concrete slab for a new barndominium?
An existing slab needs evaluation before it becomes the basis for a new home. Its condition, foundation design and suitability for the proposed structure must be reviewed, along with insulation and below-slab services. Elbert County’s existing-structure conversion checklist, for example, calls for an engineered foundation design or engineer sign-off on the existing foundation. That is a local example of why visible concrete alone does not establish suitability. Reuse for a particular project depends on engineering review and the responsible building authority.
Will an open-plan barndominium echo or carry sound between rooms?
Large rooms and hard surfaces can make reflected sound more noticeable. Sound-absorbing finishes help address echo within a room, while privacy between rooms depends on walls, floors, doors and other paths that sound can travel. We discuss acoustic priorities during design so the room arrangement and construction details can respond. The right approach depends on the particular home and how you use its spaces.
When should I speak with a lender about financing a barndominium?
Speak with a lender early, before committing to the design and overall budget. Ask whether it finances your proposed construction type and living/shop arrangement, what plans and cost information it requires, and how construction financing would transition to a mortgage. Construction loans are generally short-term, and the permanent financing arrangements vary. Appraisal and borrower qualification remain part of the lender’s decision; the barndominium label alone does not establish eligibility.
Keep exploring
Explore our dedicated services, building categories, and Front Range locations.
Construction services
Building categories
Front Range service areas
Work directly with our head contractor
Tell us about your Colorado property and the home you want to create. Discuss your project with Colorado Pole Barns and begin shaping a fully finished custom barndominium around the way you want to live.
Discuss your project