
Custom Storage Barn Construction in Colorado
Give your belongings a useful home and your property more room to enjoy. Colorado Pole Barns designs and builds custom storage buildings around organization, easy access and the things you want to keep. Architecture, engineering and complete construction come together with direct guidance from our head contractor.
Discuss your projectOn this page
Custom Storage Barns for a More Organized Property
A dedicated storage building can give the rest of your property back to you. The porch is ready for company, the garage has room for parking and seasonal belongings have a place where they can be found again. Colorado Pole Barns builds custom storage barns around that sense of order. We want the finished building to support the home and land you enjoy, with useful space that makes putting things away as straightforward as bringing them out.
Our service is complete custom construction, developed for your property rather than selected from portable shed inventory. Architecture and engineering come together with the storage layout, building position and level of finish. You work directly with our head contractor, with one coordinated team helping turn the idea of more space into a building that earns its place on the property.
General storage often brings different parts of life together: outdoor furniture, camping supplies, garden tools and belongings used only at certain times of year. We develop the arrangement around how often those items return to use. Storage barns should make retrieval easier, giving frequently needed things an accessible place without scattering them through the home.
Some projects call for a more specialized starting point. Our agricultural construction service addresses farm and ranch uses, while equipment storage centers on machinery and implements. Everyday vehicle parking belongs with a detached garage; a motorhome-led project may need an RV garage. Here, the building's main purpose is organized general property storage.
Storage Barn Layouts for Colorado Homes and Acreage
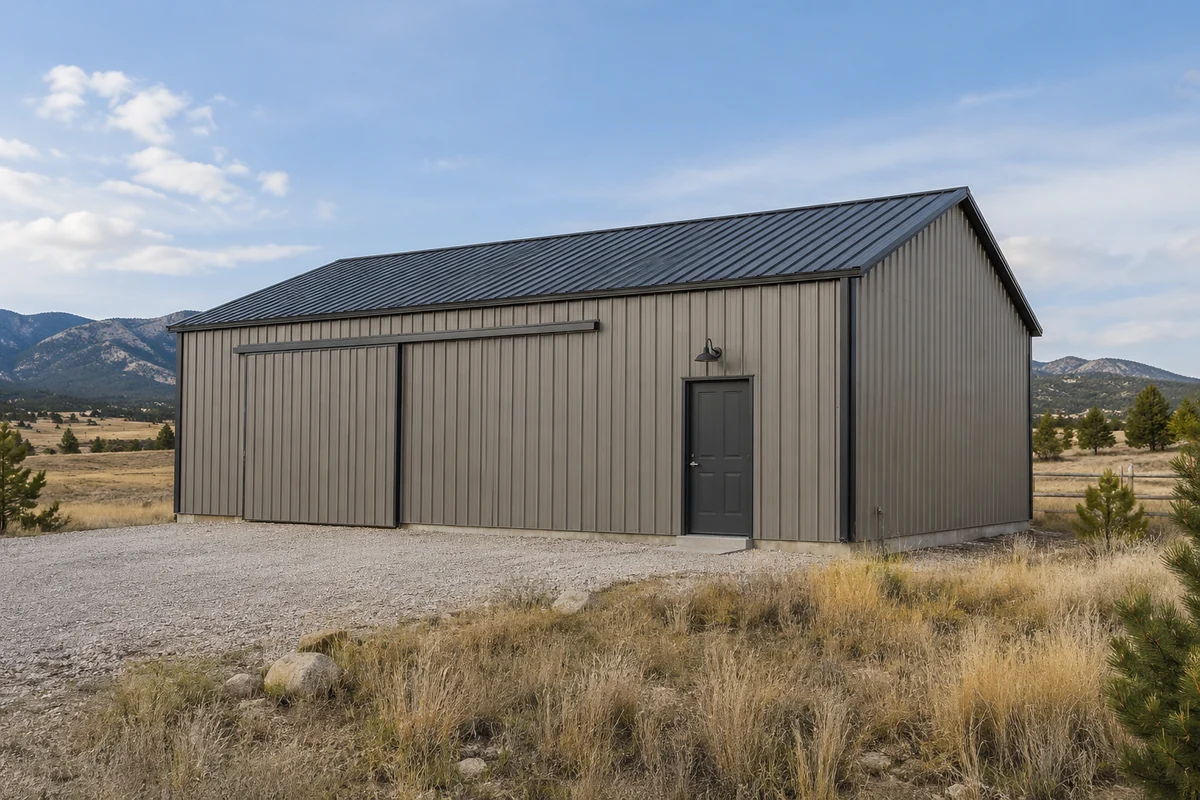
A storage layout succeeds when you can reach what you want without dismantling the arrangement around it. We consider the belongings being stored, how they move and how often you use them. The building can then have a useful rhythm: an accessible area for regular visits, deeper space for seasonal items and clear routes for carrying or rolling larger pieces through the doors.
Three connected priorities shape the interior:
- Frequently used items close to a convenient entrance and useful light
- Seasonal belongings grouped so one activity can be unpacked together
- Clear retrieval routes that remain open when shelves and floor areas are occupied
For a household that camps at Horsetooth Reservoir west of Fort Collins, that might mean keeping camp furniture and outdoor supplies together for the next trip. On a property near Kiowa, garden tools and outdoor seating may need a different balance of quick access and seasonal storage. These possibilities help give the design a practical purpose rather than simply filling a larger room with shelves.
Doors develop with those movements. A wide opening can make bulky furniture easier to move, while a separate everyday entrance may suit quick visits. We consider the space immediately outside as well as the interior aisle. A cart should have a sensible route from the yard into storage, with door placement, thresholds and floor surfaces working together. Custom storage barns let us develop those relationships around the belongings and property they will serve.
Storage Barn Site Work and Foundations in Colorado
The position of a storage barn influences how often you enjoy using it. A building that is convenient to reach can make putting things away an easy habit. We consider its connection to the house, garden and other buildings, alongside the yard you want to keep available. Its roof form and exterior proportions deserve the same architectural care as its internal arrangement.
Site planning also establishes the practical basis for construction. For residential applications under Pueblo County review, the March 2026 site-plan checklist calls for boundaries, easements, structures, uses and access information. That is a county example, not a requirement applied to every Colorado project. We coordinate the submission appropriate to the actual property and reviewing authority.
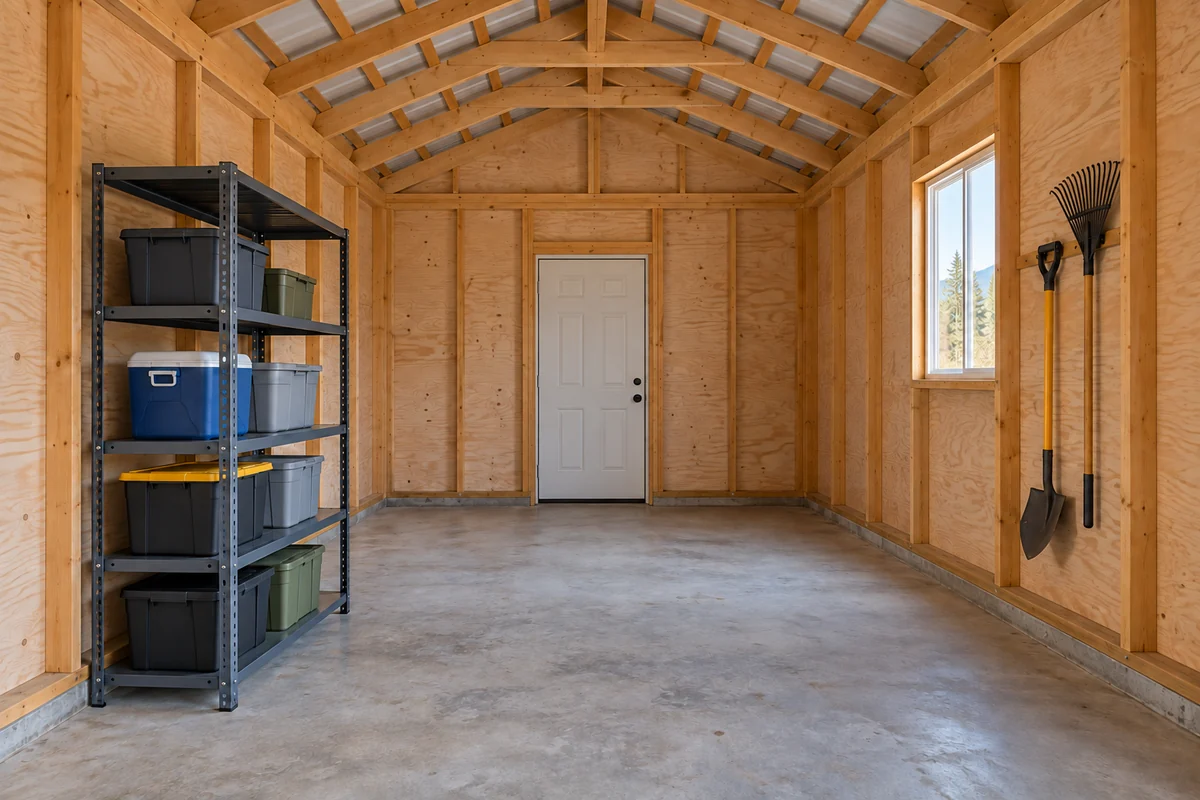
The foundation and floor must suit the proposed building and contents. Filled shelving or concentrated storage can impose different demands from an open area holding lightweight seasonal goods. We coordinate selected storage systems with the relevant design professionals, including support and anchorage where needed. Site-specific engineering brings the structure, connections and floor requirements into the same construction plan.
Drainage deserves attention where the barn meets the ground. PNNL's roof-water guidance considers roof drainage and surrounding grading together. We develop the roof-water route, ground levels and door approaches with the finished floor. The result should support access to the barn while directing water according to the site's drainage design, with the related property work clearly included in the scope.
Source: PNNL roof-water guidance
Enclosure and Indoor Conditions for Colorado Storage Buildings
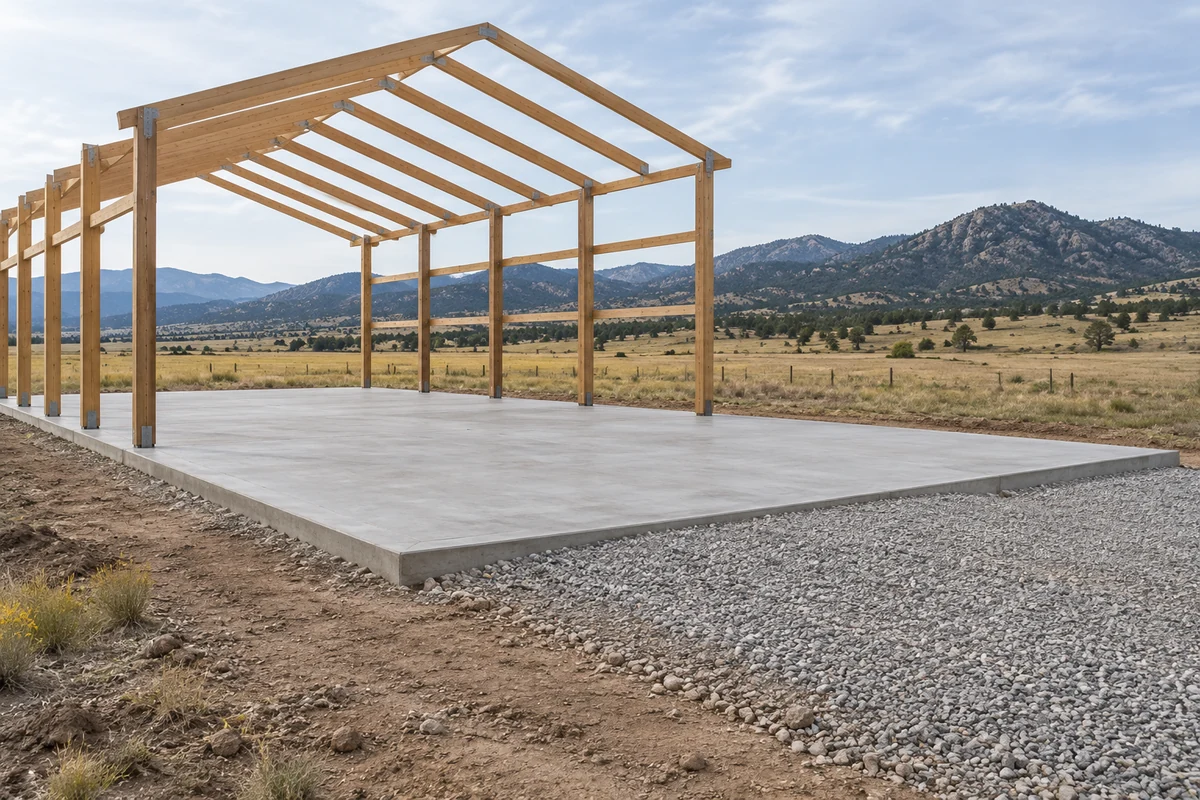
The right enclosure depends on what you want to keep inside. Some belongings mainly need shelter from weather; others need more closely controlled conditions. We discuss those priorities while the building is being designed, so roof and wall assemblies, doors, insulation and any selected services develop together. Calling a building enclosed does not explain the conditions it will maintain.
Moisture needs attention at several points. EPA's moisture-control guidance connects drainage, foundations, walls, roofs and building operation. For storage barn construction, that means considering both water entering through the enclosure and moisture within the building. Junctions at doors, windows and service openings need details suited to the actual assemblies.
Insulation, heating, cooling and humidity control do different jobs. If particular belongings need defined conditions, we coordinate an assessment of the complete enclosure and appropriate systems. Manufacturer storage instructions can inform that work. We make the selected scope clear rather than promising climate-controlled storage through insulation alone.
How you use the space matters too. Near Pueblo, sorting belongings during a sunny afternoon may make shade and indoor comfort valuable. In a foothill setting, the route to the door and management of snowmelt may shape the entrance design. Frequently opening a large door also affects the conditions inside. Our storage barn builders connect these patterns to the construction choices, keeping the contents and the experience of using the building in view.
Source: EPA moisture-control guidance
Storage Barn Approvals Across Colorado
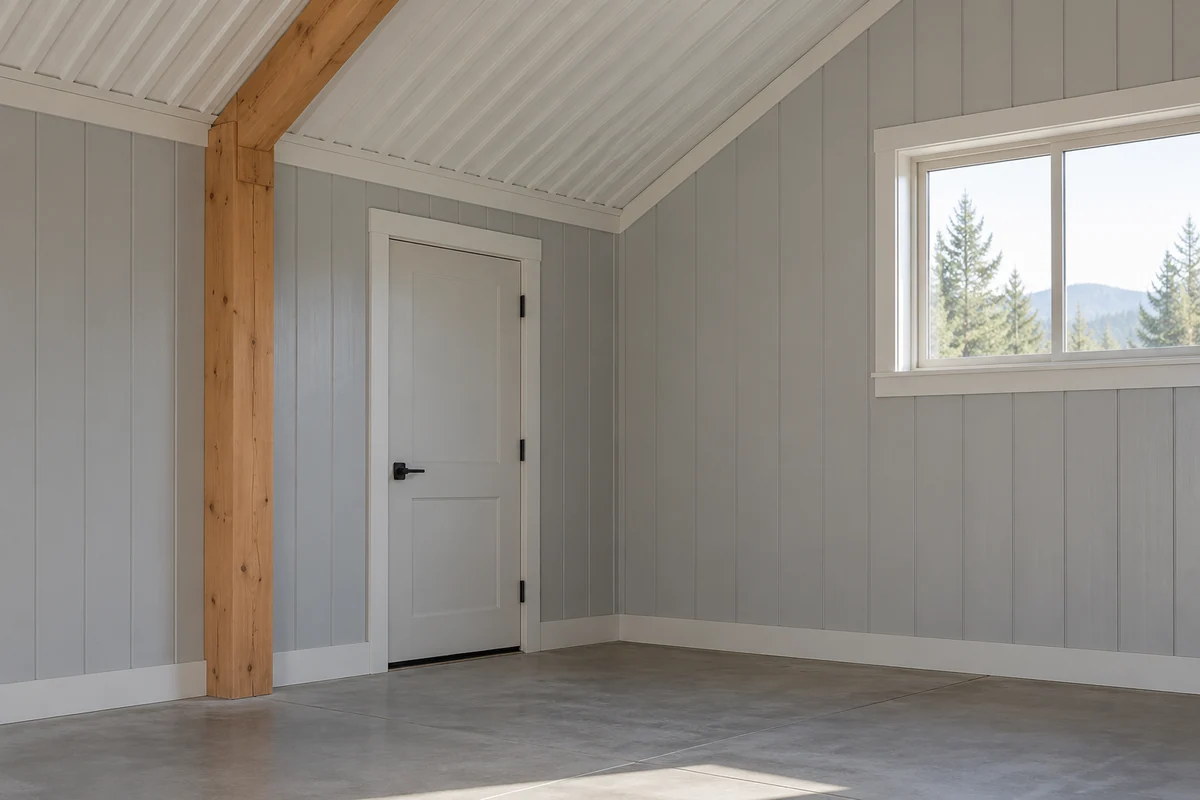
A building used for household belongings can raise different approval questions from one holding farm supplies or business inventory. We bring the intended use into the design conversation early. That helps keep the plans, permit information and construction scope aligned, with the right requirements considered before the arrangement is settled. The description of a building should reflect what will actually happen inside.
Larimer County's agricultural building guidance explains that requirements depend on use within its jurisdiction. A barn on rural land is not automatically an exempt agricultural building. We coordinate the applicable review for the proposed storage and activities rather than assuming the building's shape or the property's surroundings establish its classification.
Within Colorado Springs, residential accessory-structure guidance addresses placement and other requirements, including additional review in certain overlay districts. It also notes that private covenants may restrict a structure or use the city permits. Those restrictions need their own consideration alongside the public approval process.
Our work on storage barns across Colorado starts with the actual parcel. A Greeley property and unincorporated Weld County land have different responsible authorities. Pueblo West is an unincorporated metropolitan-district community, distinct from the City of Pueblo; the current county and city building-review paths are separate. We establish the correct jurisdiction and coordinate permitting within the agreed scope, leaving you with a clear understanding of how the proposed building moves toward construction.
Storage Barn Interiors, Lighting and Everyday Access
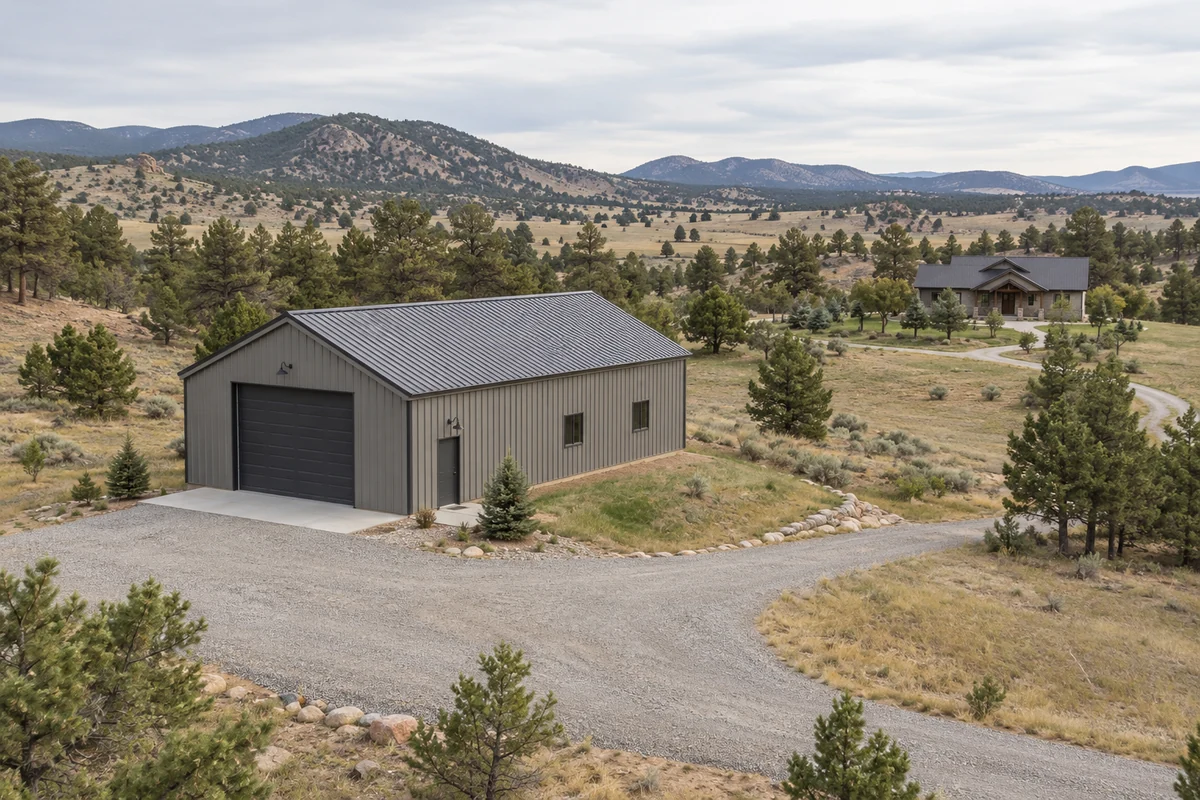
Inside a storage building, thoughtful finishing makes organization easier to keep. Useful lighting helps you recognize a container without moving it outside. A practical wall surface supports the way shelving is arranged. Door hardware should suit the frequency of entry and how you carry things through. We develop these details with the layout so the barn feels purposeful when it is full, not only when it is first completed.
The level of finish can vary across the building. A regularly used sorting area might benefit from more attention than a seasonal-storage zone. We consider lighting at the entrances, along retrieval paths and where you expect to read labels or handle smaller belongings. Windows can add daylight, with their position balanced against shelving, privacy and the needs of the contents.
The interior discussion brings three decisions together:
- Floor and wall finishes suited to the proposed storage and cleaning needs
- Lighting and electrical connections located around actual use
- Doors, entry hardware and storage arrangements that remain convenient over time
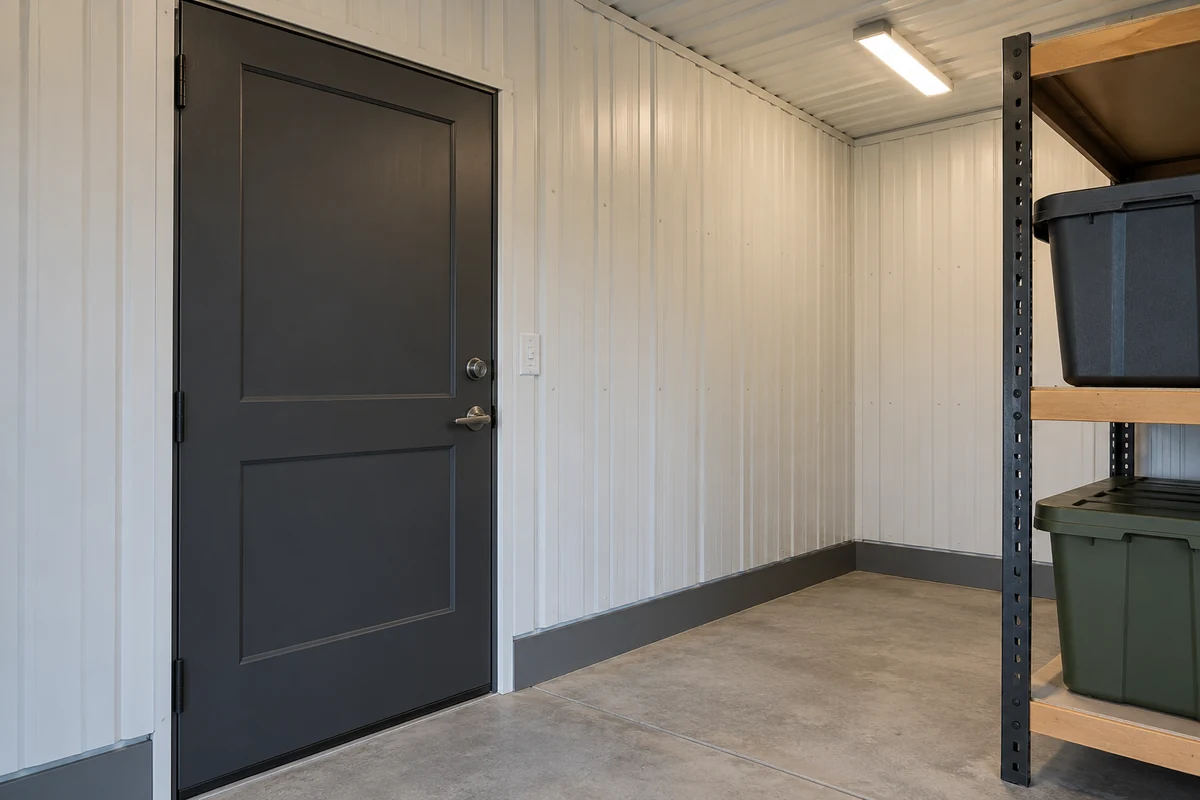
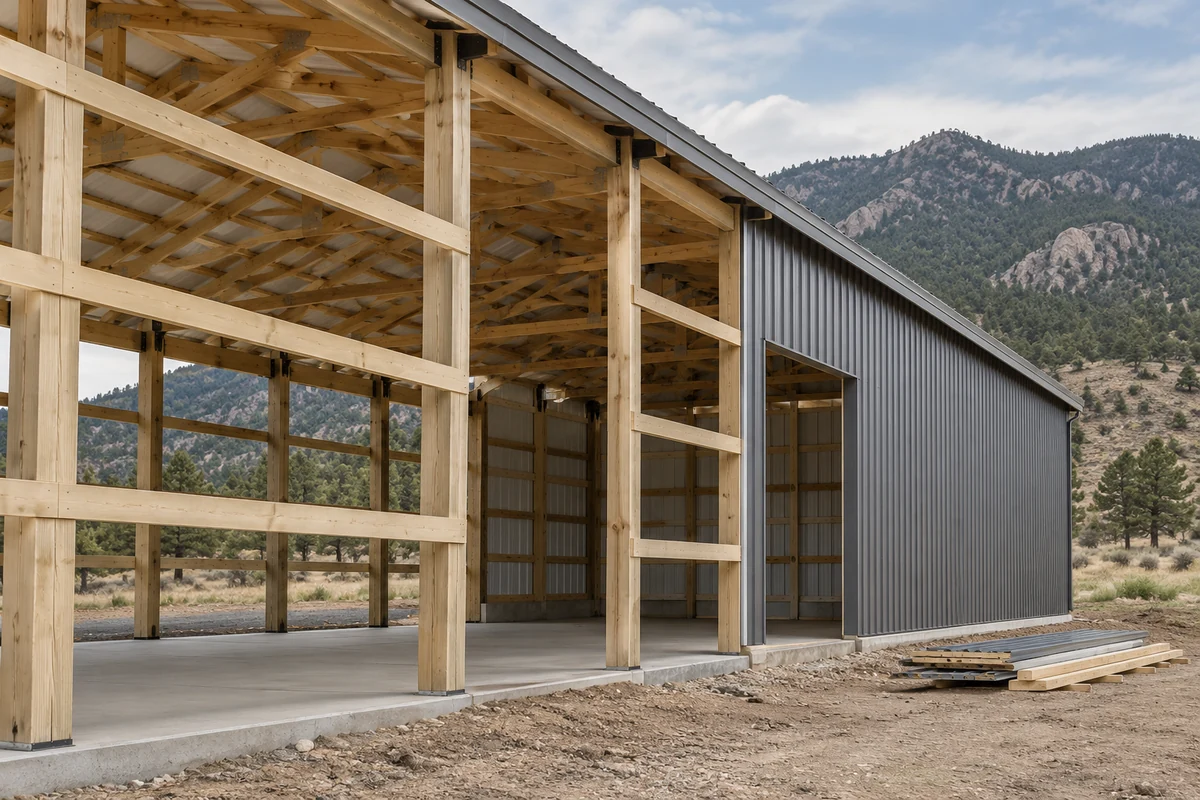
We offer structural steel-frame and metal-clad post-frame construction, coordinating the appropriate system with the building design. Exterior metal cladding and the supporting frame are distinct parts of that decision. The selected system should serve the floor plan, openings and site-specific engineering. From the street or house, the barn should also feel considered: roof lines, colors and door proportions can help this practical addition belong to the rest of your Colorado property.
Complete Storage Barn Construction in Colorado
The value of a storage barn becomes clear when the property works better around it. The equipment for a favorite season is ready to retrieve, household spaces feel less crowded and there is a sensible place for things returning from use. We keep that outcome central as design becomes construction. The building should give you more than capacity; it should make the belongings you keep easier to enjoy.
Our custom design and build service coordinates architecture, engineering, permitting, utilities and required trades under one roof within the agreed project scope. Our head contractor guides your project from design through completion, connecting your priorities to decisions about the structure, enclosure and finished interior. Questions about the barn have a direct place in that conversation.
The budget follows the whole project. Site preparation, access, foundations, doors, services and the intended level of completion all contribute. We explain how those elements relate to the space you want, including where a different layout may be more useful than a larger footprint. Current construction and any provisions for later changes are identified clearly, without assuming every future use will be approved.
We build storage barns throughout Colorado, primarily along the Front Range from Fort Collins through Pueblo. Discuss the property you enjoy and the space you would like to gain with our head contractor. Together, we can begin shaping a custom building that brings order to everyday life and gives the rest of your property room to breathe.
Questions About Storage Barn Construction in Colorado
What does storage barn construction include?
Our service is complete custom construction. Architecture, engineering, permits, utilities and required trades are coordinated within the agreed scope. We define the foundation, floor, enclosure, doors, finishes and associated site work in the proposal. We do not sell kits for owner assembly.
Should I choose insulated or climate-controlled storage?
The choice starts with what you will store. Insulation is one part of the enclosure; maintaining particular temperature or humidity conditions requires assessment of the complete building and any necessary systems. We help establish the appropriate approach from the needs of the contents and how the barn will be used.
Can a new storage barn use an existing concrete slab?
Reuse depends on assessing the slab, its supporting construction, and the new building’s loads and connections. The relevant design professional and reviewing authority can identify the evaluation required. Any agreed reuse and related work should be documented in the construction scope.
How do site access and utilities affect the project?
Access and utilities affect the barn’s location, the construction work and everyday use. We evaluate available routes and service connections with the proposed building. The agreed scope identifies site preparation, access changes and utility work so those supporting elements are considered alongside the barn itself.
Can a storage barn include a workshop or vehicle bay?
Yes, a combined project can be developed for the property, subject to applicable approvals. Workshop activity and vehicle parking need to be included in the layout, floor design, openings, and services from the start. The agreed build should describe the work for each use.
Who will help me plan the storage barn?
You work directly with our head contractor, from discussing what you want the building to make possible through design and construction. Architecture, engineering and the required trades are coordinated around the agreed scope, with your storage priorities connected to the finished space.
Make more room for the life you enjoy on your Colorado property. Discuss your project with our head contractor and begin shaping a custom storage building that puts your belongings within easy reach.
Discuss your project