
Custom Vehicle and Toy Storage Buildings in Colorado
The vehicles you enjoy should have a place that makes the next outing easier. We help turn extra storage space into a building where everyday access and seasonal parking work together. A well-placed door or a different bay arrangement can change how easily you reach a boat, trailer or ATV. Together with the head contractor, you can explore those possibilities and see them take shape in a custom build.
Discuss your projectOn this page
Custom Vehicle Storage Buildings for Your Colorado Property
The vehicles you enjoy should have a place that makes you want to use them. A favorite car can sit ready for a weekend drive, the boat can have room for loading, and a project can stay on the bench between afternoons in the workshop. Colorado Pole Barns designs and builds custom vehicle storage buildings around those possibilities, bringing enclosed parking, useful work areas and the character of your property into one considered addition.
We begin with what you would love to make room for. Perhaps the house garage has become crowded with riding gear, or a restoration project needs a permanent home. You might picture a comfortable workroom overlooking the yard, with a covered place outside to prepare for a trip. Working directly with our head contractor, you can explore those ideas with the design and construction expertise needed to carry them through to a finished building.
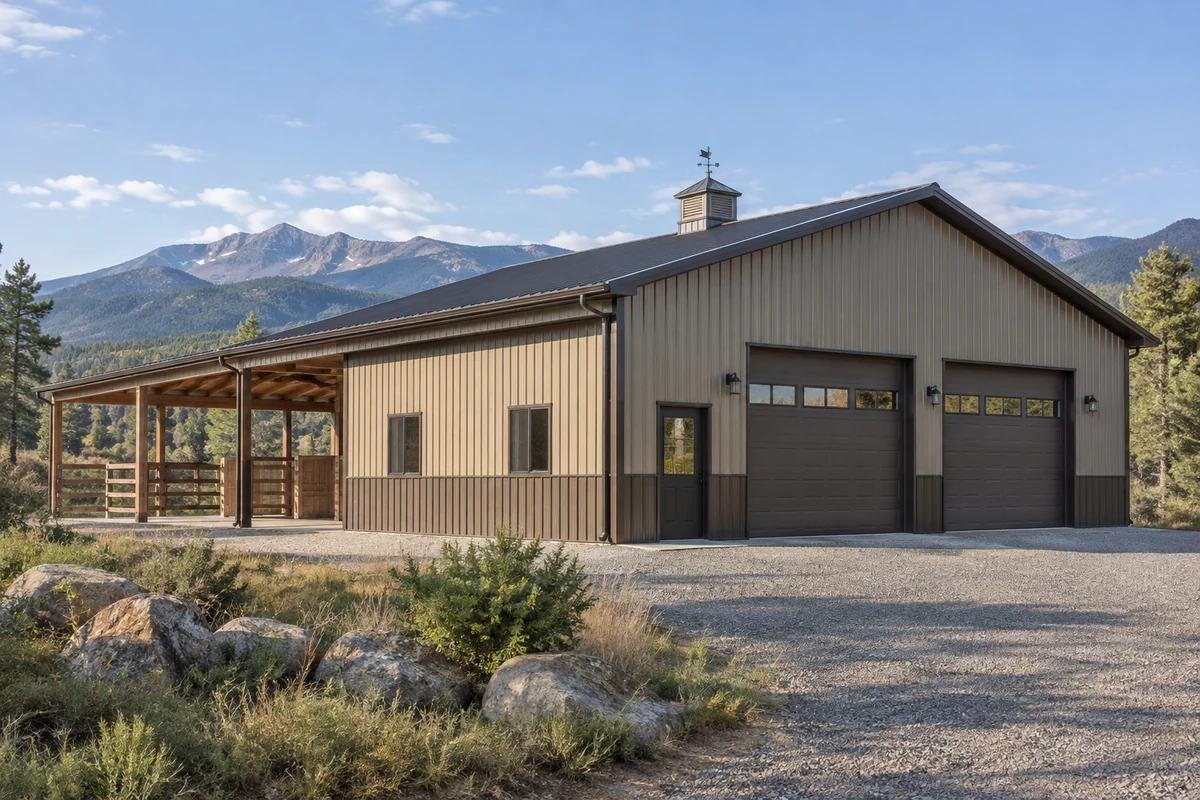
The addition should feel at home on the land, too. Roof proportions, exterior materials and the placement of windows shape the view from your house as much as the appearance from the driveway. We develop that relationship alongside the interior. A taller vehicle bay might sit beside a lower workshop, while an everyday entrance can open toward the walk you already take across the yard.
This is also a chance to make the surrounding property more enjoyable. We consider the room left for a garden, a clear path between buildings and an outdoor area where you can work or sit. Keeping those spaces in the conversation helps the new building contribute to the whole property, giving your interests a generous home without using up the places you already value.
Vehicle Storage Layouts and Garage Access in Colorado
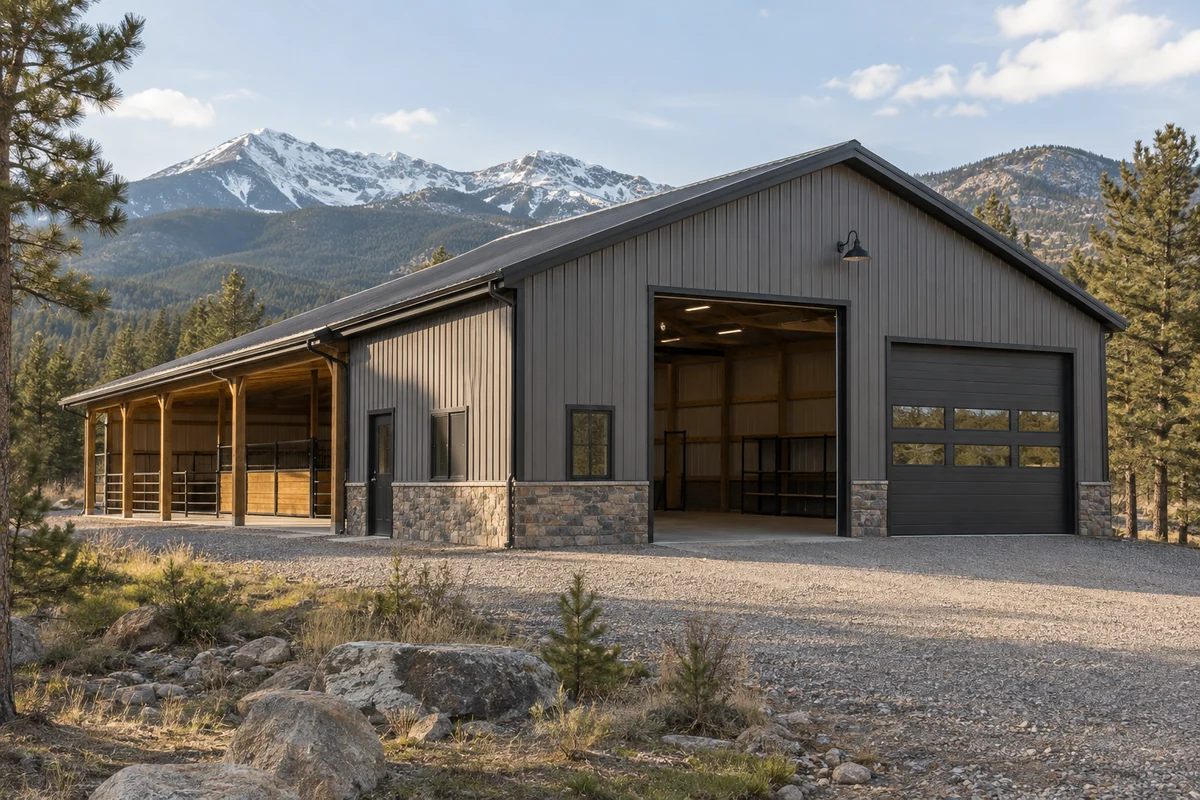
A useful layout starts with the way you arrive. The driveway, gates and space for a trailer to straighten out help determine where the doors belong. We trace that approach before fixing the building position, then connect it with the parking arrangement inside. In vehicle storage buildings with several uses, this early work can make the difference between an easy departure and moving equipment every time you want to leave.
We plan with the vehicles and equipment you actually own, including a boat's trailer tongue, the space needed to open car doors and the route to frequently used shelves. A motorcycle that comes out often deserves convenient access even when seasonal equipment stays parked. Room to walk around a vehicle, unload supplies and reach a workbench belongs in the plan alongside the parking footprint.
Door arrangements can support different ways of using the space:
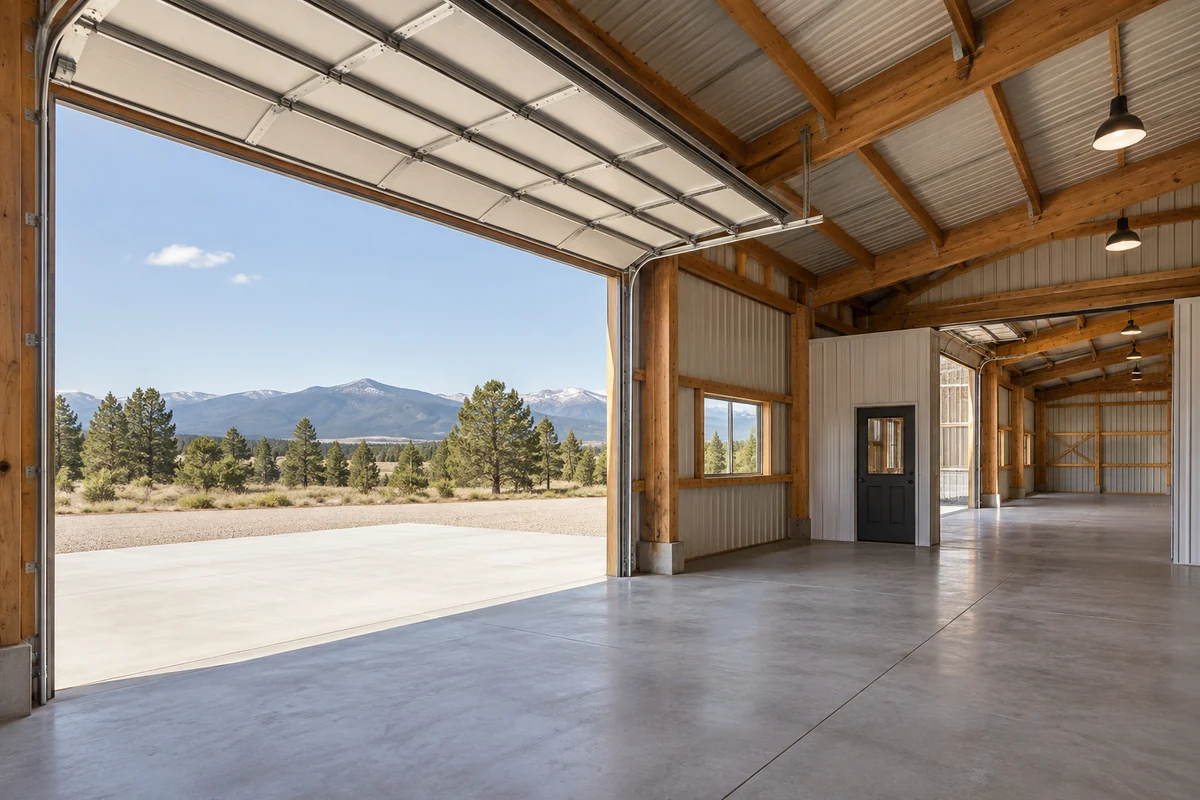
- A broad opening can give an open parking area flexible access, with the opening and supporting structure designed together.
- Separate vehicle doors can serve distinct bays, provided each has a practical approach and room for its operating hardware.
- A personnel entrance can make quick visits for tools or bicycles convenient, with a direct connection to the house or yard.
We coordinate the selected doors with tracks, openers, lights and the finished ceiling. The space needed above, beside and behind each opening is part of the layout, which is why door size alone cannot settle the interior arrangement. Outside, the apron and driveway levels need to work with drainage and vehicle entry. Resolving those connections while the layout develops keeps the finished approach as useful as the space beyond it.
Vehicle and Toy Storage Construction for Colorado Conditions
The open interior and exterior character you choose need a structure designed to support them. We work with both structural steel-frame and metal-clad post-frame construction, developing the appropriate approach with the architecture and engineering for your project. Large door openings, roof shapes and any adjoining covered area belong in that same design. Metal siding is an exterior choice; the framing and foundations behind it require their own considered decisions.
Colorado properties bring different conditions to vehicle storage buildings. Larimer County publishes wind and snow design guidance for its jurisdiction, illustrating why the actual location matters to structural planning. We establish the applicable criteria with the responsible authority and engineering team. The design then connects those requirements with the building you want, rather than relying on a general assumption about what a Colorado storage building needs.
The site also shapes ordinary winter use. Snow cleared from the driveway needs a place to go without closing off the doors, and roof runoff deserves attention around entrances and walking routes. We consider those outdoor details alongside grading and the building position. A sheltered entrance, an accessible side door and a workable snow-clearing route can help the property remain convenient through changing seasons.
Inside, comfort depends on how you plan to spend time. A building used for occasional parking has different priorities from a workshop you enjoy throughout winter. We develop insulation, air sealing, ventilation and any heating as connected parts of the enclosure and intended use. Wet equipment also brings moisture indoors, so the construction and mechanical approach need to address that reality. These decisions help shape a place where both storage and time spent working have been thoughtfully considered.
Sources: Larimer County structural design guidance · EPA moisture-control guidance
Finished Toy Barn Interiors and Workshops in Colorado
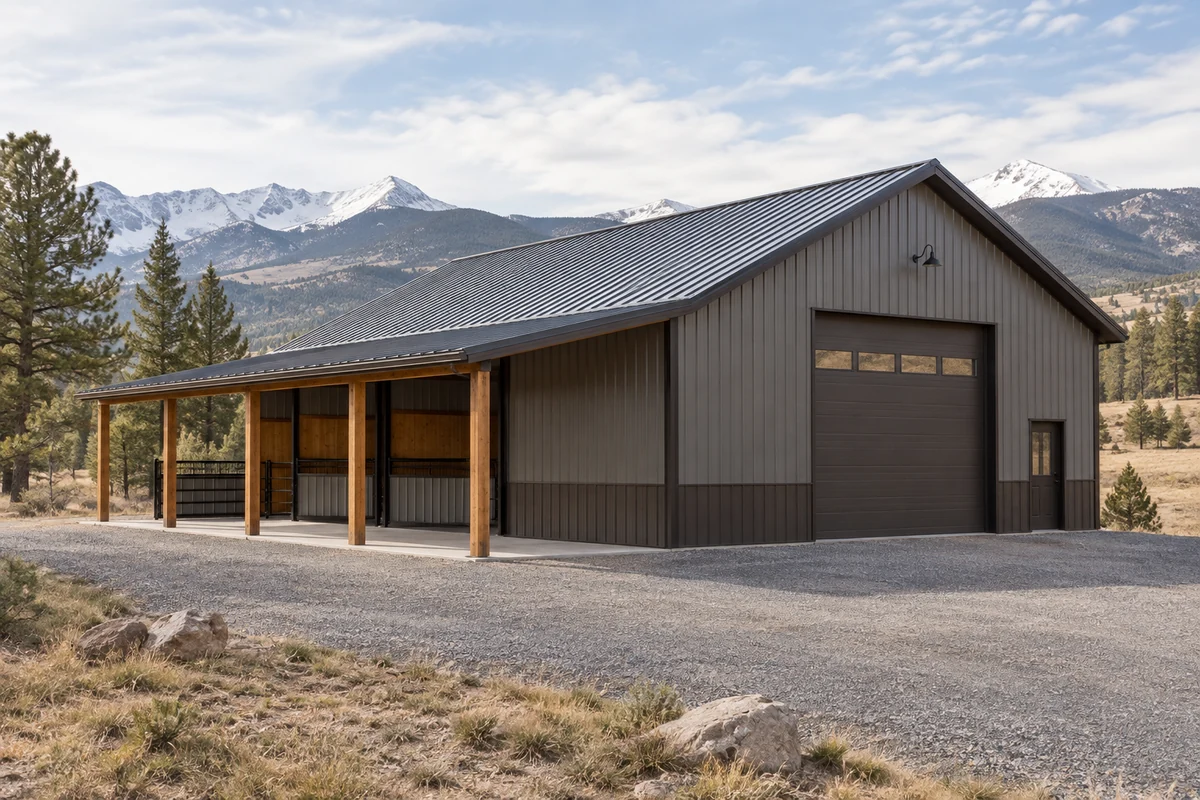
The most rewarding part of a custom toy barn may be the corner you use when nothing is leaving the driveway. A well-lit bench, organized parts storage and room to keep a project underway can give a favorite interest a lasting place in your week. We design the interiors of vehicle storage buildings around those experiences, with the finish level and selected features established in your construction scope.
As toy barn builders, we consider how a workshop connects with the larger parking area. An open bench can keep you close to the vehicles, while a separate workroom can give detailed projects their own setting. The doorway, materials route and storage need to suit the work you picture there. Windows can bring daylight and a view of the yard, with wall space left for the cabinets or equipment that make the room useful.
Electrical and lighting plans develop around those activities. Light at a work surface serves a different purpose from lighting the walk beside a parked vehicle. Outlets belong near the work they support, with available service and the supply route considered before connections are finalized. If heating is included, its equipment and the enclosure are coordinated with the requirements for the actual location and use. We bring the relevant trades into that planning within the agreed scope.
Finish choices carry the design into everyday use. Floors need attention to vehicle loads, cleaning and any planned equipment, while wall-mounted storage needs suitable support behind the finish. Cabinets, durable wall surfaces and a convenient place to hang outerwear can make the interior feel settled from the start. We also consider door hardware, windows and exterior lighting together, including how light falls toward the house and neighboring property. The goal is a finished space that feels considered whenever you walk inside.
Boat and Powersports Storage for Colorado Weekends
Boat and powersports storage buildings can bring the preparation for a day away into one comfortable place at home. If Carter Lake southwest of Loveland is a favorite destination, space near the boat for sorting life jackets and loading supplies may earn its place in the design. We look at the route between cabinets, work surfaces and the trailer so getting ready feels organized and the main walking area stays available.
Coming home deserves just as much thought. Riding at the Grand Valley Open OHV Area near Grand Junction can make a landing place for boots and outer layers especially useful. Gear can have somewhere to be checked, dried as appropriate and put away, with clean supplies stored separately. These routines help us shape vehicle storage buildings around both the outings you anticipate and the quieter work that keeps equipment ready.
Smaller interests should feel welcome here too. Bicycles might have a convenient route to a side entrance, while a mower or compact tractor needs access to the part of the property it serves. We consider how often you use each item and which equipment changes with the seasons. Movable benches and storage can preserve flexibility, with permanent rooms and utility connections placed deliberately.
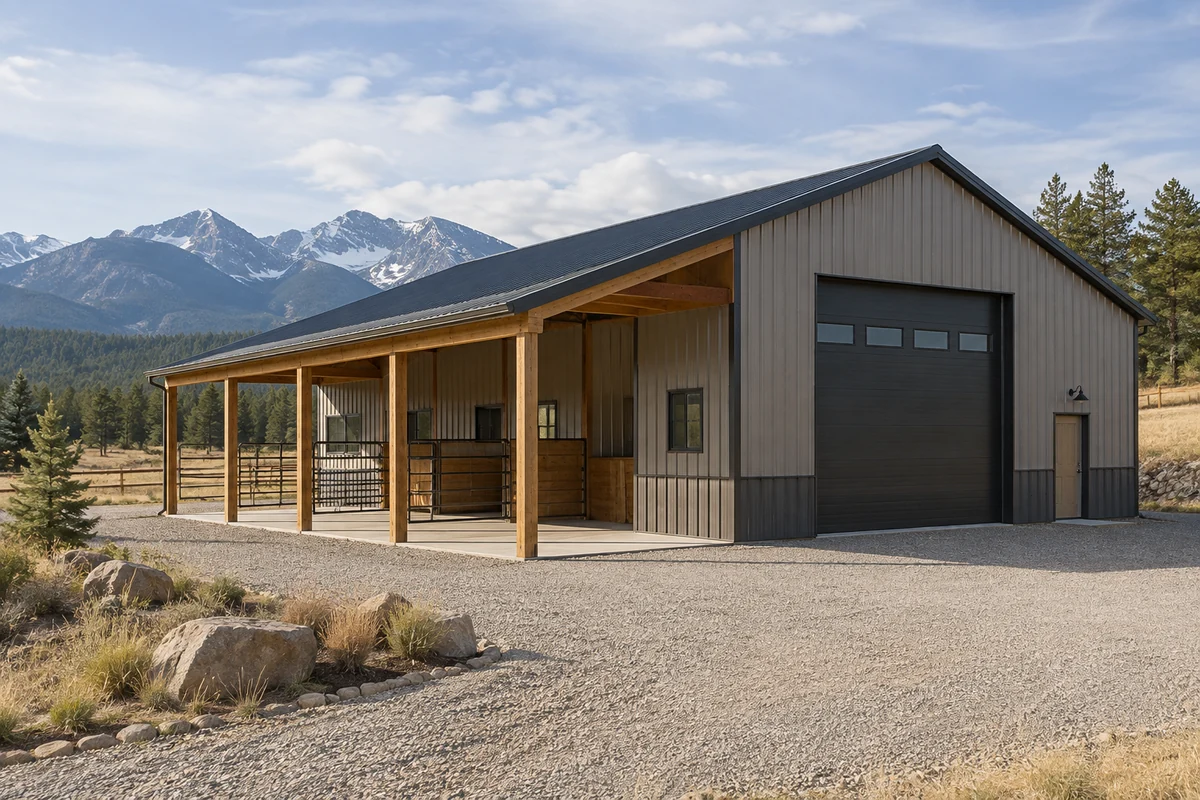
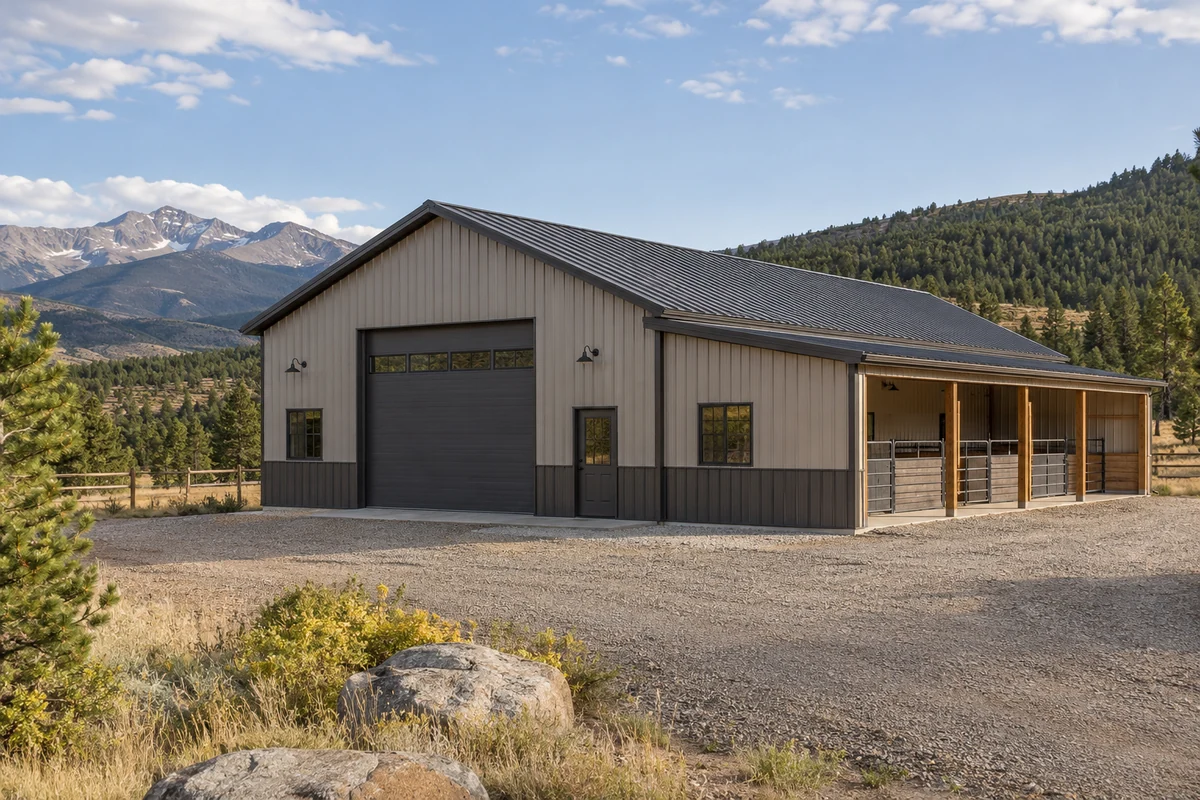
A covered adjoining area can extend the building's usefulness into the yard. It might become a shaded place to load gear, lay out materials or take a break from a project. Its roof connection, orientation and relationship to the enclosed rooms develop as part of the overall design. Together, indoor and outdoor spaces can make the building a place you enjoy spending time, with practical room for the activities that brought you to the project in the first place.
Planning Your Custom Vehicle and Toy Storage Building
Bringing your ideas into construction takes a clear view of the whole project. Our approach to vehicle storage buildings keeps you in direct contact with our head contractor as the design, scope and site requirements develop. We discuss the features that matter most to you and explain how they connect with the work needed to build them. A comfortable workshop, a wider entrance or a different building position can each affect several parts of the project.
We design and build vehicle and toy storage buildings across Colorado, primarily along the Front Range from Fort Collins through Pueblo. Within your agreed scope, we coordinate architecture, engineering, permitting, utilities and the required trades through construction and the selected interior finishes. The property review includes the responsible jurisdiction, allowed use, setbacks, easements and existing improvements. Those findings help establish where the building can go and which supporting work belongs in the plan. You can compare options with their construction needs included, keeping the building you want connected to the land that will support it.
The scope and budget bring together:
- Site preparation, access, grading, foundations and the utility routes needed to serve the building
- Architectural design, engineering, permits, framing, roof, exterior finishes, windows and doors
- Selected electrical, heating, ventilation, interior construction and finish work, with responsibilities clearly established
That coordination continues when construction reaches your property. Deliveries, temporary parking and access to the home need a workable arrangement around the building work. Decisions about finishes and equipment remain connected to their supporting construction, with changes considered before related work moves ahead. From the first conversation to the completed spaces, our head contractor helps carry your priorities through the process. Tell us what you want to keep, build, restore or enjoy, and we will explore the custom building that can give those interests a home.
Colorado Vehicle and Toy Storage Construction FAQs
Can a vehicle storage building have drive-through access?
A drive-through bay can be useful where the property provides a workable approach at both ends. We assess the outside routes, the lane through the building and the effect on parking and workspace. Opposing doors also need coordinated structure and operating clearances. The site and overall layout determine whether that arrangement is worthwhile.
Can a vehicle lift be included in the design?
A lift may be feasible as a planned feature. Its proposed model and use affect the floor, anchorage, power and clearances, including space around a raised vehicle and door hardware. Those requirements need to be coordinated with the manufacturer’s instructions and the building design before the relevant construction proceeds. Feasibility and contractor responsibilities are established within the agreed scope.
Can the building include a wash area or floor drain?
Possibly. An acceptable wastewater route needs to be established before floor slopes and drain positions are designed. We can coordinate that review with the relevant local authorities within the agreed scope. A nearby septic system or outdoor discharge point does not establish permission to use it. The permitted drainage arrangement and intended washing activity shape the design.
Can the initial design allow for heating later?
We can consider future heating while developing the initial building. Foundation and enclosure details, moisture control and utility routes may affect what is practical later. Any future heating would need to meet the requirements in effect for that work. The initial construction scope establishes which provisions, if any, are included now.
Does agricultural zoning make personal vehicle storage permit-exempt?
Agricultural zoning alone does not establish a permit exemption for personal vehicle storage. The actual use and local requirements govern the review, including any proposed workshop or business activity. We identify the relevant city or county process as part of project planning. Pole-barn construction by itself does not determine the permit route.
Free estimate
Discuss your project
Make room for the vehicles, projects and weekends you enjoy. Discuss your project with Colorado Pole Barns and work directly with our head contractor to shape a custom storage building around your Colorado property.
Request an estimate. The home, the shop, and the county.