
Custom Commercial Pole Buildings in Colorado
Give your business a place that reflects the work you do and makes the next stage possible. Colorado Pole Barns designs and builds custom commercial pole buildings with purposeful work areas, a considered exterior and room for the people who keep your operation moving. You work directly with our head contractor, with architecture, engineering and construction coordinated around your business and Colorado property.
Discuss your projectOn this page
Commercial Pole Buildings for Colorado Businesses
A permanent business home can change how it feels to start the day. Your crew has a clear place to meet, the equipment is ready to load and a customer can find the front door without walking through the working yard. We build commercial pole buildings around those possibilities. Colorado Pole Barns brings your ambitions into the architecture and construction, creating a property that supports the work and presents your business with care.
Discuss your project with a team that brings the building and its everyday purpose together.
A business building shaped around your operation
Our motivation is to make the place you picture become useful in ways you can appreciate every day. For a contractor serving Fort Collins, that might mean gathering crews indoors while vehicles are loaded nearby. For a growing service business near Pueblo, it might mean a welcoming office beside its first dedicated work bays. We develop the relationships between those spaces, with our head contractor guiding your project from design through completion. Discuss your project and the changes you want the building to make possible.
There is satisfaction in having a place that expresses the business you have built. Materials no longer have to share the corner reserved for a client conversation, and the work floor can be arranged for the way your team operates. We look for those opportunities during design, balancing generous working space with the quieter rooms and small conveniences that make the property a better place to spend the day.
Commercial post-frame construction with a clear purpose
Commercial pole barn builders need to understand how the building earns its place in the business. We consider who arrives, what work happens indoors and which activities need their own area. An active commercial shop has different priorities from equipment storage. Our pole barn construction and post-frame building services explain the structural approach; steel-frame construction provides another confirmed option. As your construction company, we develop the appropriate building around the agreed use.
Commercial buildings that welcome people and support work
A professional exterior matters when customers visit, and so does the experience beyond the entrance. A convenient counter, a comfortable meeting area and a clear route to the restroom can make a modest building feel well considered. Staff need equally thoughtful spaces for the less visible work. We coordinate the applicable accessibility, occupancy and fire requirements with the design. Discuss your project directly with our head contractor as those priorities take shape.
Business buildings on agricultural properties
A business serving farms around Greeley may combine office work, parts storage and equipment activity on one property. The connection to agriculture does not determine the approval path by itself. We establish the actual uses and responsible jurisdiction, bringing agricultural building construction into the conversation where it fits. Each part of the operation deserves an accurate place in the plans.
Storage and warehouse space within a business property
Where receiving goods, storing inventory and dispatching orders drive the whole project, our commercial storage and warehouse buildings page explores that work in greater detail. Here, the emphasis is your broader business premises: the building where employees, equipment and visiting customers come together.

Commercial Post-Frame Design for Colorado Workplaces
Commercial pole barn layouts that make room for people
Useful space comes from relationships as much as dimensions. We develop work bays, staff areas and vehicle access together, giving each activity room without disconnecting the people doing it. A service desk might overlook the arrival area while remaining separate from a noisy work floor. A meeting room can welcome customers without interrupting loading. Your building should feel natural to use from the first arrival in the morning through the last vehicle returning.
Post-frame architecture for a Colorado business
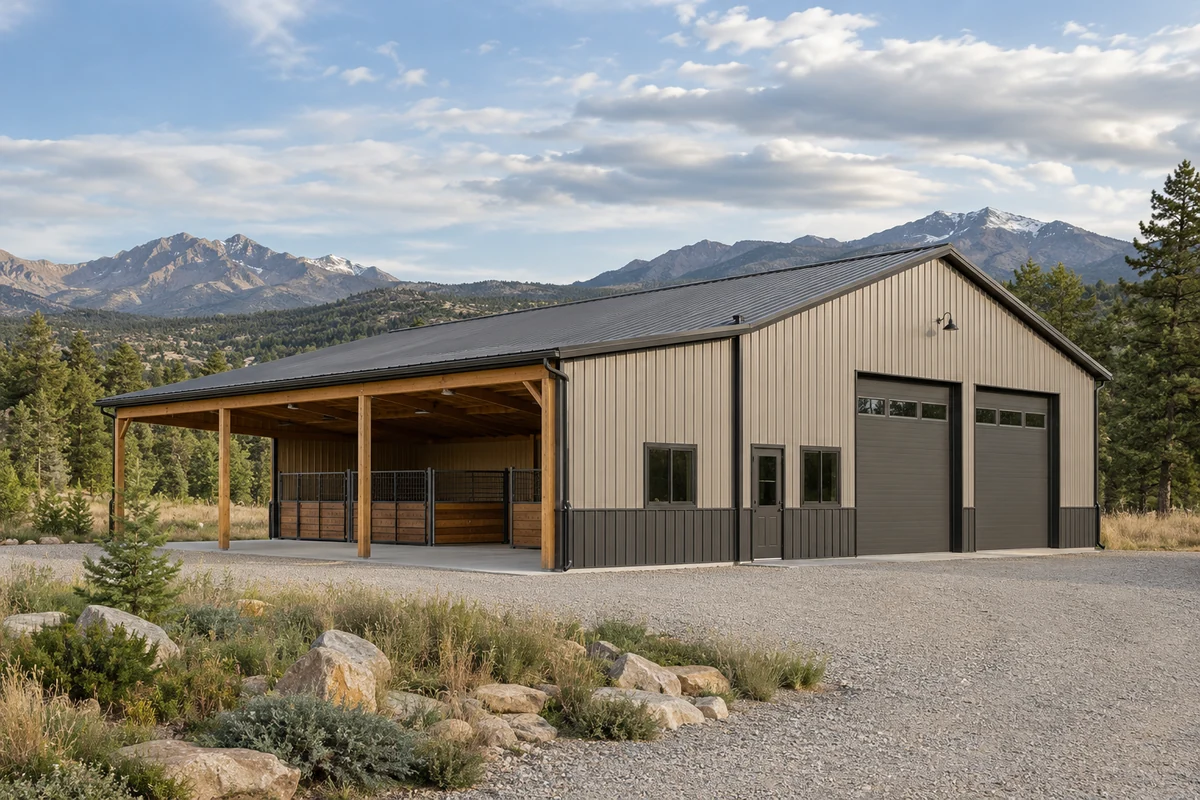
Commercial pole buildings can have a deliberate architectural presence. Roof proportions, window placement and the rhythm of the doors help a larger structure sit comfortably on its property. Metal-clad pole barn construction brings metal roofing or siding to a post-frame structure; the cladding does not make the frame structural steel. Our custom design and build approach connects these choices with engineering, so the exterior character and usable interior develop together.
Commercial bays and yards that work together
The best bay arrangement starts beyond the doors. We consider where a trailer waits, how a service vehicle reaches its space and whether a delivery can arrive while the crew is leaving. In Commerce City, the city publishes truck-route and right-of-way maps that help inform a particular property’s approach. We examine the actual route and yard rather than assuming proximity to a major road provides the access your business needs.
Seasonal work brings another useful perspective. A landscaping contractor may need winter space for equipment that leaves daily during the growing season. A trades business may want job materials staged together before an early departure. We shape flexible areas around those patterns, keeping the primary work bays useful when the pace or mix of jobs changes. The aim is a building with a clear organization that still gives your business room to adapt.
Utilities and comfort for commercial work spaces
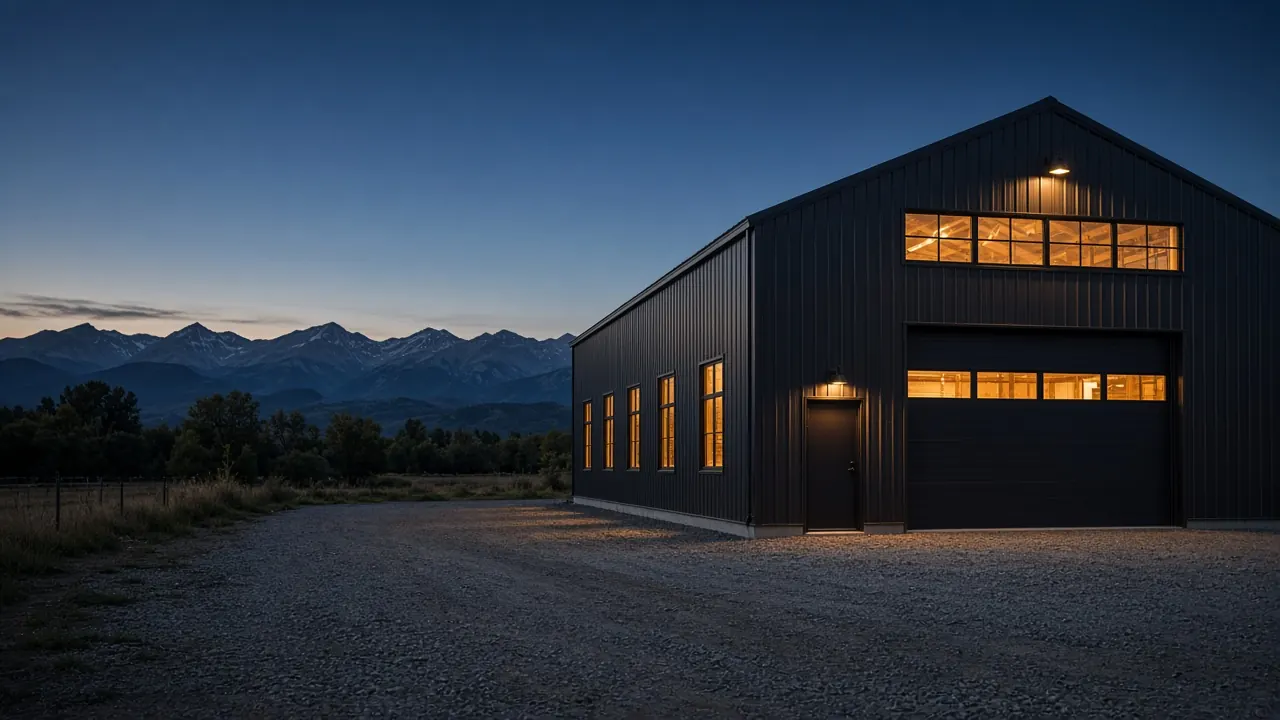
Lighting belongs over the places where people actually work. Electrical capacity follows the equipment, chargers and systems in the agreed scope. Heating, ventilation and the enclosure develop around occupied areas and the frequency of large-door openings. Front Range wind is another reason to give entrances and door details care; the National Weather Service identifies cold-season high winds along the region. Structural design uses the criteria for your site, while the layout considers how staff move indoors and out.
A commercial exterior that belongs on your property
The street-facing side should help people understand the business before they step inside. A distinct entrance, coordinated materials and well-placed glazing can give a straightforward work building a welcoming identity. On a Colorado Springs property, we would consider the approach, surrounding development and any relevant design requirements alongside your preferences. Through custom pole barn design and build, exterior decisions remain connected to the rooms, equipment and working yard they enclose.
Source: NWS Colorado high-wind guidance
Commercial Building Sites and Operations in Colorado
Commercial occupancy and local approvals in Colorado
The intended business use guides the approval conversation. A staffed work floor, customer sales and occasional-entry storage may call for different design and review. Commerce City specifically advises checking zoning and building occupancy requirements for the proposed use at the actual address. We coordinate that early review within your project scope, then carry its findings into the layout and professional documents. Accessibility also belongs in this stage, including applicable routes from parking, entrances and employee areas. A commercial building’s requirements are established for the project; a simple-looking exterior does not answer them.
Commercial properties with room for the next stage
Commercial pole buildings often become the first part of a longer-term property plan. You may want another work bay as the crew grows, a separate inventory building or a future customer area. We examine where those possibilities could fit alongside the first building, including access, services and drainage. On a rural parcel outside Pueblo, the county’s building authority serves unincorporated locations, with jurisdiction determined by the site rather than its mailing address. The same care in identifying the responsible authority applies when future phases are considered.
Site details that protect the usefulness of a work building
The finished property needs to function when everyone is busy. We coordinate the grades around the doors, roof runoff, paved or surfaced work areas and space used for snow storage with the site design. Secure tool storage deserves a location that crews can reach without disrupting another work area. Fire review may also affect the building and access arrangements; Greeley’s fire department, for example, maintains its own construction permit process. Our head contractor helps carry your priorities from the plans into the finished space, so practical details support the building you commissioned.
Source: Pueblo County building permits
Building a Commercial Pole Barn Around Your Priorities
Investing in a commercial building that serves your business
Owning a purpose-built workplace gives you the opportunity to choose how the operation fits together. The value may be a better place to meet customers, fewer daily rearrangements or room to bring work under one roof. We explore those priorities before treating more floor area as the answer. Commercial pole buildings should be judged by the complete property and finished spaces they provide. Building and leasing involve different commitments, and a defined construction scope gives you a sounder basis for that business decision.
A commercial construction budget with a clear scope
We develop the budget around the building you intend to use, including the work needed to serve it. Important parts of that conversation include:
- Site preparation, foundation design, access and utility connections
- Architecture, engineering, permits, framing and the exterior enclosure
- Interior rooms, building systems and finishes included in the project
A larger door, a conditioned office or a change in electrical demand can affect related work. We explain those relationships as the design develops, helping you decide where the investment contributes most to the business.
The appearance and finish of the building deserve a place in that discussion too. If customers regularly visit, a comfortable entrance and thoughtfully finished office may matter more than another enclosed storage corner. If the property mainly supports a field crew, convenient loading and an organized parts area may carry more value. We help those priorities remain visible as the scope and selections are refined.
One coordinated team for commercial design and construction
You stay in direct contact with our head contractor as construction progresses. Architecture, engineering, permitting, utilities and required trades are coordinated under one roof within the agreed scope. If the project also involves partners, a landlord or equipment suppliers, their relevant requirements become part of that coordination. Our custom design and build service keeps your priorities connected to the details being carried out, including how construction access relates to an existing operation. Sequencing is developed for the property without promising uninterrupted business activity.
Bring your Colorado commercial building into focus
We build commercial pole buildings throughout Colorado, primarily along the Front Range from Fort Collins through Pueblo. The conversation starts with what you want the new premises to make possible: a more capable work floor, a stronger customer welcome or a lasting home for a growing team. Discuss your project with Colorado Pole Barns and begin shaping a building that reflects your business and the way you want it to work.
Questions About Commercial Pole Building Construction in Colorado
Can a commercial pole building have metal roofing and siding?
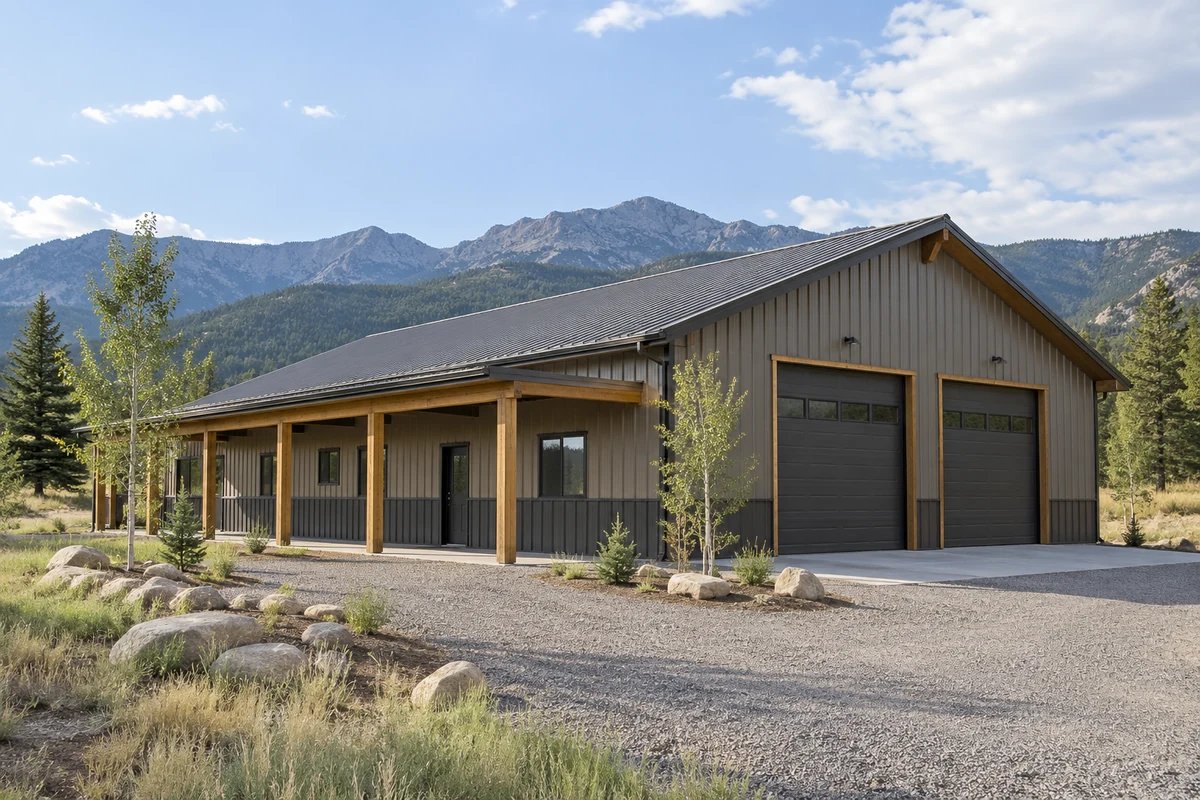
Yes. Metal-clad post-frame construction is one of our confirmed building approaches. The metal is the exterior covering; the supporting frame remains post-frame. We also offer structural steel-frame buildings, covered on our metal building construction page. The appropriate system is developed with the proposed use, architecture and engineering for your project.
Does post-frame construction fit every commercial business?
The fit depends on the operation, building size, room arrangement and applicable requirements. We review the proposed activities and coordinate the necessary design before confirming a construction scope. Specialized processes or building systems need their own scope decisions. A building suitable for equipment storage should not be assumed suitable for every business occupancy.
Which approvals are considered before a commercial layout is finalized?
The responsible authorities assess the project’s land use, building design and applicable fire requirements. Accessibility and the intended occupancy also inform the plans. We identify the property’s jurisdiction and coordinate the relevant professional documents and submissions within the agreed scope. A mailing address or approval for another use does not establish the requirements for the new building.
How can I compare a new commercial building with leased premises?
Start with the differences that matter to your operation: room arrangement, yard access, the finished areas you need and your plans for staying or growing. We develop the construction scope and property work with you so you can compare a defined building with the lease options. Financing, property ownership costs and business timing remain part of your wider decision.
Discuss your project
Your commercial building
Work directly with our head contractor to bring your business premises into focus. Share what you want the building to make possible, and we will connect that vision with your Colorado property and the construction it needs.
Discuss your project. A building shaped around your business.