
Broadmoor
Southwest / Cheyenne Mountain area

Service area: Colorado Springs
Create a Colorado Springs pole barn that gives your work, vehicles or horses a well-considered place on your property. We design and build custom shops, garages, barns and storage buildings, with direct guidance from our head contractor. Architecture, engineering and construction develop together around the way you want to use the space.
These communities and areas provide location context. The actual parcel determines the applicable requirements.
Southwest / Cheyenne Mountain area
North master-planned community
North wooded acreage
Tri-Lakes / Monument area
Tri-Lakes north
Northeast master-planned
Northeast growth corridor
North Colorado Springs master-planned area
Northwest foothills
East Colorado Springs
Northeast
East plains / El Paso County
East plains acreage
South of Colorado Springs
Southeast metro
East metro
West side historic district
Northwest
A dedicated building can make your property more rewarding to use. Tools can stay ready beside a workbench, a trailer can have its own bay, and everyday chores can follow a more convenient route. We build pole barns in Colorado Springs and the surrounding El Paso County area with those practical improvements in mind.
The right arrangement starts with your actual property. A city garage and an acreage workshop can need different approaches to placement, access and approval. We consider the land and building together.
From the Falcon and Peyton areas to Black Forest, Monument and Fountain, our design conversations focus on the space you want and the conditions of the particular site.
You work directly with our head contractor through a coordinated construction scope, including architecture, engineering, permits, utilities and required trades as agreed.
We develop the footprint around useful interior space, clearances and everyday movement. Parking, storage and work areas should remain convenient when the building is in use, not just when it is empty.
The budget follows that defined scope. Foundation and site work, openings, services and finishes need to be considered alongside the structure so the proposal describes the building you intend to use.
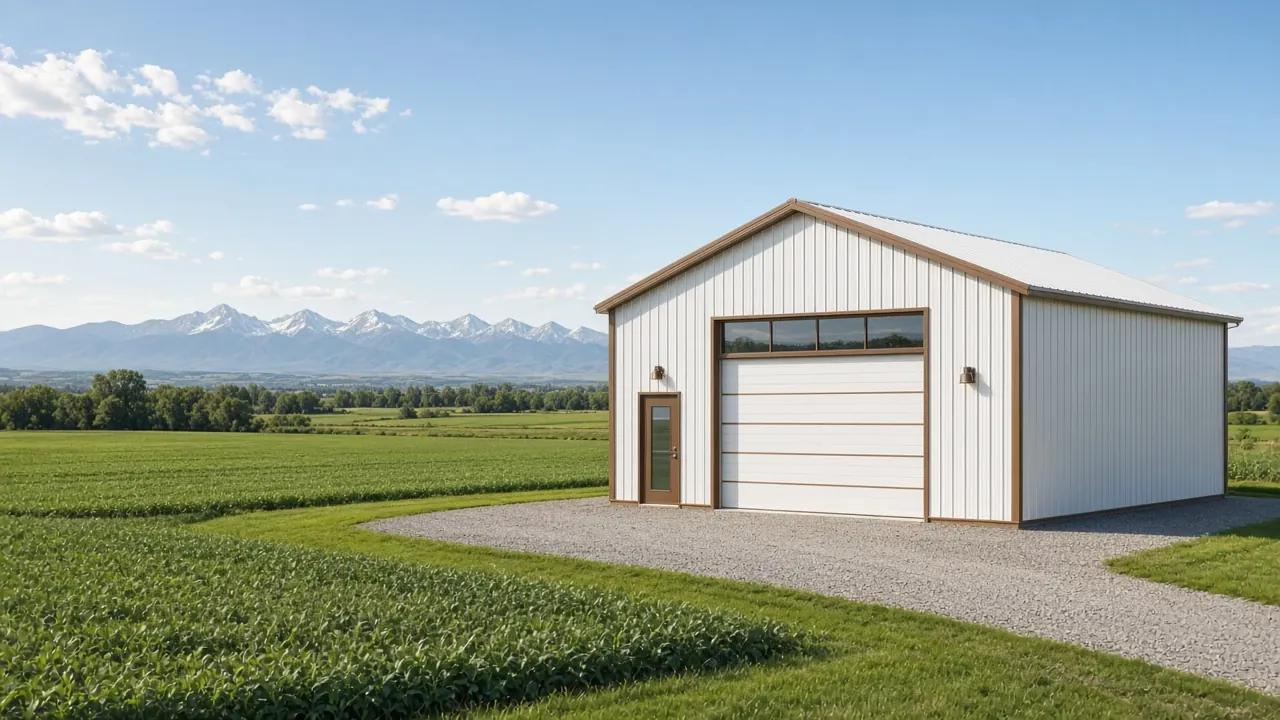

A new building should have a clear role in the life of your property. We explore whether that means a comfortable workshop, protected vehicle storage, horse facilities or space supporting agricultural work.
The relationship to existing buildings matters. A shop near the house can offer a convenient everyday route, while equipment access may favor a different position. We develop those choices with the property’s available building area in view.
Exterior proportions, roof form and openings help the building feel considered as part of the property. Practical storage can still have architectural character suited to your preferred appearance.
Your project can bring together spaces such as:
The communities below help locate the wider service area. We establish the actual parcel and reviewing jurisdiction as part of developing the project.
Snowfall depth and structural snow loads are different measures. A city weather report cannot establish the roof design for a building in Black Forest, near Monument or elsewhere in the area.
The engineering uses the applicable site criteria and building design. Roof form, exposure and intended use need to be considered with the governing requirements rather than inferred from a community name.
We also consider how the building meets the property: the approach to doors, drainage and the relationship to nearby structures. Those choices connect structural planning with day-to-day convenience.
Our Colorado Snow Load and Wind Planning guide explains how site criteria enter the design. The project budget then reflects the structure and related work developed for your building.
Pikes Peak Regional Building Department serves Colorado Springs and unincorporated El Paso County, along with its other listed jurisdictions. Its residential plan-review guide distinguishes regional building review from zoning review in the property’s own jurisdiction. Commercial projects need their appropriate review path.
For a parcel inside the city, Colorado Springs’ accessory-structure guidance explains the importance of zoning and development controls. That city guidance does not replace the requirements for an unincorporated county property.
Our head contractor coordinates the applicable permit work within the agreed scope. Discuss your project to connect the design and approval process, or read Pole Barn Permits in Colorado for the wider context.
A custom layout can accommodate:
For a workshop you want to use throughout the year, we develop insulation, enclosure and mechanical needs together within the agreed scope.
The building can support daily routines through:
We build custom horse facilities and support spaces on your property. Their arrangement should make caring for animals and organizing equipment more convenient, with the proposed use reviewed for the site.
Discuss your project with our head contractor to develop the right combination of spaces.
We begin with what you want the building to make possible. The design conversation then connects those priorities with the property, layout, structural approach and desired finish.
As the scope develops, we explain the work included and the decisions still to be made. Discuss your project and bring those choices into one coordinated conversation.
Read About Colorado Pole Barns for our approach to custom construction.
A well-arranged barn connects the spaces used each day. Our Horse Barn Construction, Equestrian Buildings and Tack Rooms and Animal Shelter and Loafing Shed Construction services can support that work, with storage and access developed around your property’s needs.
Our garage building services include detached garages, RV garages, vehicle and toy storage buildings and workshops. Each offers a different relationship between parking, storage and active use.
Both steel-frame and wood post-frame systems are available. Metal cladding does not automatically mean steel framing. Explore Metal Pole Barn Construction, Metal Building Construction and Custom Pole Barn Design and Build for how those choices relate to the overall project.
Door packages, foundations, utilities and interior finishes are developed with the intended use. A clear construction scope is more useful than an isolated component price.
The area information below offers local context while the project design remains specific to your property.
Yes. Colorado Pole Barns provides complete custom construction with direct contact with our head contractor. Architecture, engineering, permits, utilities and required trades are coordinated within your agreed scope. Discuss your project or read About Colorado Pole Barns for our approach.
The permit path depends on the site and proposed use. PPRBD provides building review for Colorado Springs and unincorporated El Paso County, while local zoning and other approvals may also apply. We establish the applicable process and coordinate permit work within the agreed scope.
The engineer needs the actual site, applicable criteria and building design. Exposure, roof form and potential drifting require consideration alongside location and use. A weather station’s snowfall total does not establish a roof design load.
We serve the wider area, including properties near Falcon, Peyton, Black Forest, Monument and Fountain. The project’s actual location determines the relevant jurisdiction and site review; these communities do not all share the same municipal process.
Yes, a custom layout can combine those uses within the agreed scope and applicable approvals. We develop the work area, parking, storage and services together so the building remains convenient when each space is in use.
We build fully finished custom barndominiums, including kitchens, bathrooms, flooring and fixtures within the agreed scope. A workshop or garage can be considered with the home’s layout and required separation. Discuss your project to explore the residential design and approval path.
Bring your ideas for a barn, garage, workshop or custom home to our head contractor. Discuss your project and begin developing the space around your property.
Local places and the forecast provide area context for planning a property visit.
Explore public parks, museums and landmarks around Colorado Springs. Source links are included with each place.
Colorado Springs · City park / National Natural Landmark
1805 N 30th St, Colorado Springs, CO 80904
Free city-owned regional park with towering sandstone formations, trails, and Pikes Peak views. Recognized as a National Natural Landmark.
Source: City of Colorado Springs - Garden of the Gods · Checked 2026-10-01
Colorado Springs · Zoo
4250 Cheyenne Mountain Zoo Rd, Colorado Springs, CO 80906
Mountain-side zoo on Cheyenne Mountain known for giraffe encounters and hillside animal habitats overlooking Colorado Springs.
Source: Cheyenne Mountain Zoo · Checked 2026-10-01
Colorado Springs · Museum
200 S Sierra Madre St, Colorado Springs, CO 80903
Interactive museum celebrating Olympic and Paralympic athletes, located near downtown Colorado Springs.
Source: U.S. Olympic & Paralympic Museum · Checked 2026-10-01
Colorado Springs · Open space
3550 W High St, Colorado Springs, CO 80904
City open space with hiking and biking trails through red rock formations west of downtown Colorado Springs.
Source: City of Colorado Springs Parks · Checked 2026-10-01
Colorado Springs · City park
126 Cimino Dr, Colorado Springs, CO 80903
Downtown Colorado Springs park with walking paths, a playground and the sculptural Julie Penrose Fountain.
Source: City of Colorado Springs Parks · Checked 2026-10-01
Colorado Springs area · Scenic mountain / highway
Pikes Peak Highway, Cascade, CO 80809
Iconic 14,115-foot peak west of Colorado Springs, reached by the Pikes Peak Highway with a summit visitor complex.
Source: Pikes Peak - America’s Mountain · Checked 2026-10-01
Our published business address appears in the site footer.
Project-site access and meeting arrangements can be discussed with our head contractor.
Work directly with our head contractor
Create a custom building around the possibilities for your Colorado Springs property, with the design and construction scope developed together.
Custom construction for your property. Work directly with our head contractor.
Discuss your projectYour next building starts here
Tell us what you have in mind and where you plan to build. Share your goals, questions, and the details that matter to you.
Prefer to call? (719) 249-6942