

Custom buildings, thoughtfully built
Construction Company in Colorado
Give your Colorado property the space you have been imagining. Colorado Pole Barns designs and builds custom homes, barns, garages, shops and working buildings, with direct guidance from our head contractor. We connect the way you want to use the building with its design and construction, carrying your priorities into a finished space that belongs on your land.
A new building can change what your property makes possible. It might bring a long-planned workshop within reach, give a growing operation room to work, or create a home with space for the people and interests that matter to you. Colorado Pole Barns brings those ambitions into complete custom construction. Our head contractor helps you develop the idea, understand the choices and move toward the building you want to use.
Our construction company in Colorado builds fully finished custom barndominiums, pole barns, garages, shops, agricultural buildings, equestrian buildings and commercial storage space. Architecture, engineering, permits, utilities and required trades are coordinated within your agreed project scope. The building can be steel-frame or wood post-frame, with its structure and finishes selected for the particular design. You have a direct connection to the person guiding the work as the project takes shape.
A Colorado construction company focused on your finished building
Commissioning a custom building should give you more than a choice of dimensions. We want to understand what would make the space rewarding to own: an uncluttered place to work, easier care for animals, or a home that brings everyone together. That understanding helps us explain which decisions deserve attention and which options genuinely serve your priorities.
- Direct guidance from our head contractor, beginning with the spaces you want to create. Discuss your project
- Connected design decisions that bring the building, its approach and the surrounding property into the same conversation.
- A complete construction scope shaped around the intended use, including the finishes and services agreed for your project.
- Thoughtful choices explained in terms of everyday usefulness, appearance and the work involved in building them.
On acreage near Elizabeth, that could mean a horse barn with an orderly tack room and a comfortable route back to the house. For a business in the Pueblo area, it might mean storage that keeps incoming materials out of the active work zone. These are different buildings, but each deserves decisions grounded in the life or work it will support.
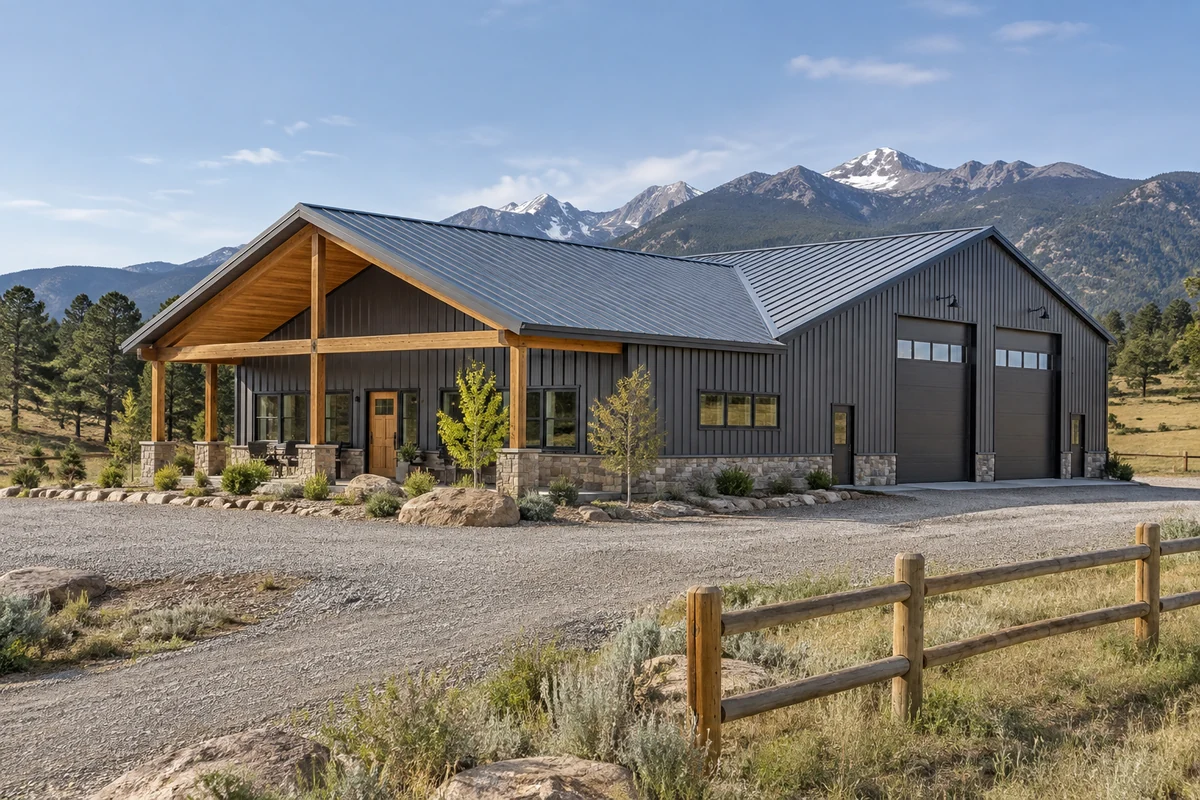
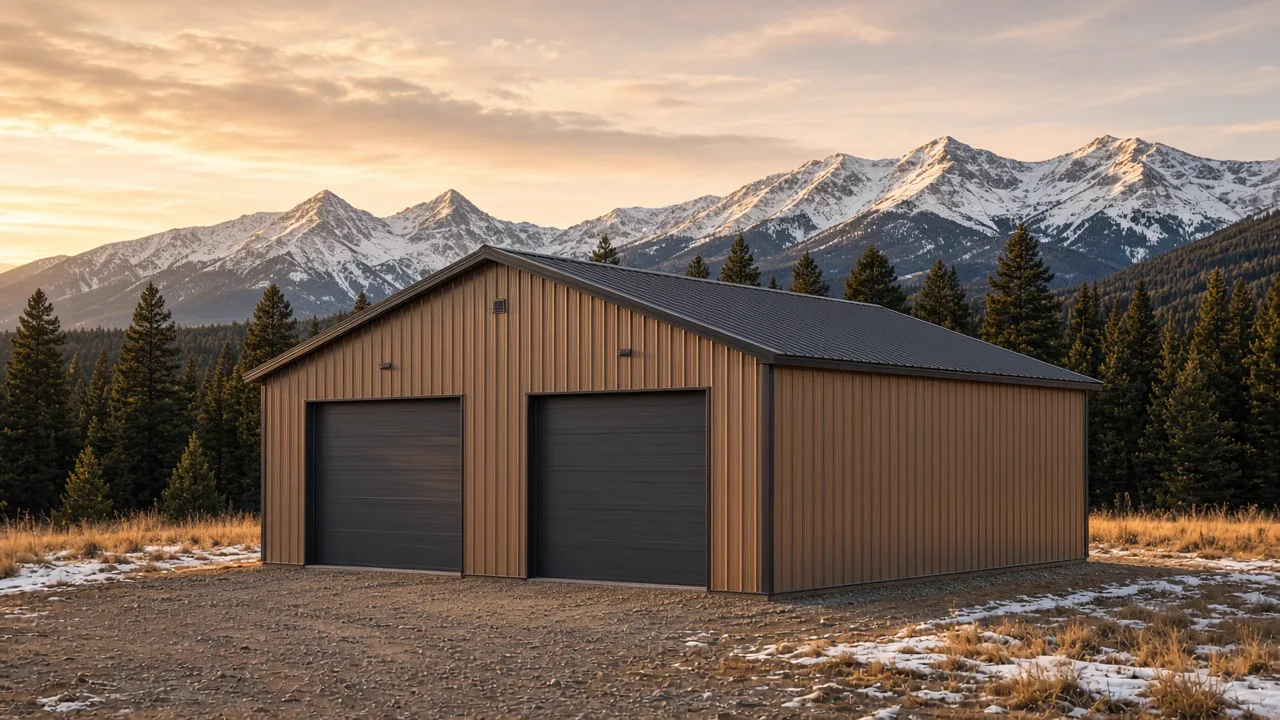
Construction company services in Colorado
Our custom construction services cover the spaces where you live, work, care for animals and protect equipment. The pages below explain individual building types in more detail. Their designs can draw on steel-frame or wood post-frame construction as appropriate. Exterior metal panels describe the cladding; they do not, by themselves, identify the structural frame beneath it.
Explore building types and construction options:
- Pole Barn Construction
- Post-Frame Building Construction
- Metal Pole Barn Construction
- Metal Building Construction
- Metal Construction Company
- Agricultural Building Construction
- Horse Barn Construction
- Animal Shelter and Loafing Shed Construction
- Commercial Pole Building Construction
- Commercial Storage and Warehouse Buildings
Explore the parts of your project that matter most:
- General contractor services in Colorado for coordinated farm shops, equipment buildings and storage construction
- Custom home building in Colorado for finished barndominiums and thoughtfully connected garages and workshops
- Custom building design in Colorado for layouts developed alongside the construction that will bring them to life
Custom construction for the way you use your Colorado property
A useful building starts with the people, animals or activities it will serve. We look beyond the overall floor area to the ordinary movements inside: arriving, unloading, finding tools, tending horses or welcoming visitors. Those routines give the design a purpose and help determine how open space, enclosed rooms and outside access should relate.
- Farm and ranch owners can bring equipment care, protected storage and livestock support into an arrangement that suits the way their operation works.
- Acreage homeowners can create a garage, workshop or custom home with a considered relationship to existing buildings, outdoor space and the route onto the property.
- Commercial building owners can shape covered storage and working areas around the movement of people, vehicles and materials, with the approved use informing the design.
A wood post-frame approach may suit the building you have in mind, while another design may call for steel framing. We develop those choices with the intended layout and engineering, rather than asking you to select a system from appearance alone. Explore pole barn construction and post-frame building construction for more detail on those options.
Discuss your project with our head contractor and explore what a custom building could make possible on your property.
Shaping your Colorado building with our head contractor
The first conversations are about what you want the building to do for you. Our head contractor helps translate that purpose into a workable scope, explaining the choices as the design develops. You can weigh a larger work area against more enclosed storage, or a simple exterior against a more expressive entrance, with the implications brought into the discussion.
- Your priorities. The spaces you will use most receive deliberate attention in the layout and budget.
- The property. Building placement develops with access, neighboring structures and the land available for the project.
- The arrangement. Height, openings and floor area are considered together so the space feels useful rather than merely large.
- The character. Roof form, exterior materials and entrances help the new building sit comfortably alongside its surroundings.
- The finished use. Interior construction and building services are defined around how you intend to occupy the space.
This is where your ideas and our construction guidance meet. We discuss the work included in the proposal and identify decisions that still need development. A complete project description gives you a clearer basis for evaluating the design and budget than a building size alone. It also helps keep later selections connected to the original reason you chose to build.
Building for Colorado sites and local requirements
We serve Colorado statewide, with our primary work area following the Front Range from Fort Collins through Pueblo. The property itself guides the technical work. For example, Larimer County’s building code amendments address local snow-design requirements. Those requirements belong to that jurisdiction and code path; they are not a single rating for every Colorado building. Project engineering brings the applicable criteria into the actual structure.
Site planning connects that technical work to the places you will use every day:
- Ground and drainage. The building position and surrounding grades should support a considered approach to water around entrances and working areas.
- Vehicle access. Delivery movements and the eventual use of trucks, trailers or farm equipment deserve room in the site arrangement.
- Outdoor connections. Doors, sheltered areas and paths should make sense beside the building as well as on its floor plan.
- Construction sequencing. Site preparation, building work and services need coordination as actual conditions and required reviews become clear.
Our head contractor coordinates the relevant design and permitting work within your scope. Larimer County’s Building Division, for example, serves unincorporated county areas, while Greeley has its own building-permit process. Identifying the responsible authority early helps the project develop on the right basis. Discuss your project and the setting you want to build in.
Details that make a Colorado custom building your own
The best choices keep paying off after the building is complete. An entrance placed beside the activity it serves can make a daily routine easier. A window can bring light to a work surface without occupying a needed storage wall. We develop these relationships together so the architecture and practical arrangement reinforce each other.
- Useful height. Vertical space is planned around the activities, equipment and interior arrangement it needs to accommodate.
- A considered roofline. The roof contributes to the building’s character while remaining part of its engineered design.
- A natural arrival. The approach should lead people and vehicles toward the appropriate entrance without unnecessary conflict.
- Purposeful interiors. Open areas and enclosed rooms each need a clear role in the finished building.
- Appropriate openings. Windows and doors should support movement, light and the wall space needed for storage or work.
- Coordinated services. Lighting, power and other agreed systems develop with the places they will serve.
These decisions also shape how a building feels beside your home or existing operation. Color and proportion can give a working barn an intentional presence without unnecessary decoration. A modest change in the entrance arrangement can make a garage feel more welcoming. We help you distinguish details that add everyday value from additions that mainly add work and cost.
From Colorado building plans to completed construction
Construction brings the design decisions together in a physical space. Our head contractor remains your direct point of contact as the work progresses, helping you understand how choices relate to the agreed scope. The sequence depends on the project, but the responsibility is to keep the building’s intended use connected to the work being carried out.
- Define the project. Establish the building, property work and finish level included in the scope.
- Develop the design. Coordinate architecture and engineering around the intended layout and actual site.
- Coordinate approvals. Bring the required permit information and authority reviews into the construction plan.
- Build the agreed spaces. Coordinate the structure, enclosure, utilities and required trades for the project.
- Complete the details. Carry the agreed interior and finish work through with the required inspections and approvals.
Questions and changes deserve a clear discussion of their effect on the related work. A different door, an added room or a revised finish can influence more than one part of construction. Our head contractor helps you work through those connections, keeping the finished building and your priorities in view. Discuss your project with Colorado Pole Barns.
Construction company FAQs for Colorado
Can you coordinate a building with several different uses?
Yes. We develop custom buildings around the proposed uses and the requirements that apply to them. A shop, storage area and residential space each bring different design needs. Our general contractor services, custom home construction and building design work connect those needs within an agreed project scope.
Does a metal exterior mean the building has a steel frame?
No. Metal panels can clad a wood post-frame building or a steel-frame building. We offer both structural approaches and develop the choice with the project’s layout and engineering. Our metal building construction overview explains the distinction.
Can you help us decide how much building we need?
Yes. We begin with the activities and spaces that matter to you, then develop their relationships. That might mean preserving an open working area, separating stored equipment or allowing a comfortable entrance. Our head contractor guides the sizing discussion alongside the site and budget.
Does complete construction include the interior?
The interior work is defined in your agreed scope. Our custom barndominiums are fully finished homes with kitchens, bathrooms, flooring and fixtures. A shop, barn or storage building will have its own appropriate finish and services, which we discuss as part of the whole project.
Will I work directly with the person guiding construction?
Yes. You work directly with our head contractor as the design and construction develop. That gives your priorities a consistent place in the conversation, including questions about scope and selections. Discuss your project and the building you want to create.
Can we plan for a different use later?
We can discuss the future uses you have in mind while developing the initial design. Future changes may require additional engineering, services or approvals, so an open area should not be treated as automatically ready for a different occupancy. Early discussion helps distinguish useful preparation from work that can be defined only later.
Create the building your Colorado property needs
Bring your plans for living, working or caring for your property into a conversation with our head contractor. We will help shape those ambitions into a custom building and a clear construction scope.
Custom construction in Colorado
Discuss your project
A new home, a better place to work or space for the things you value. Explore the possibilities for your property with Colorado Pole Barns.