
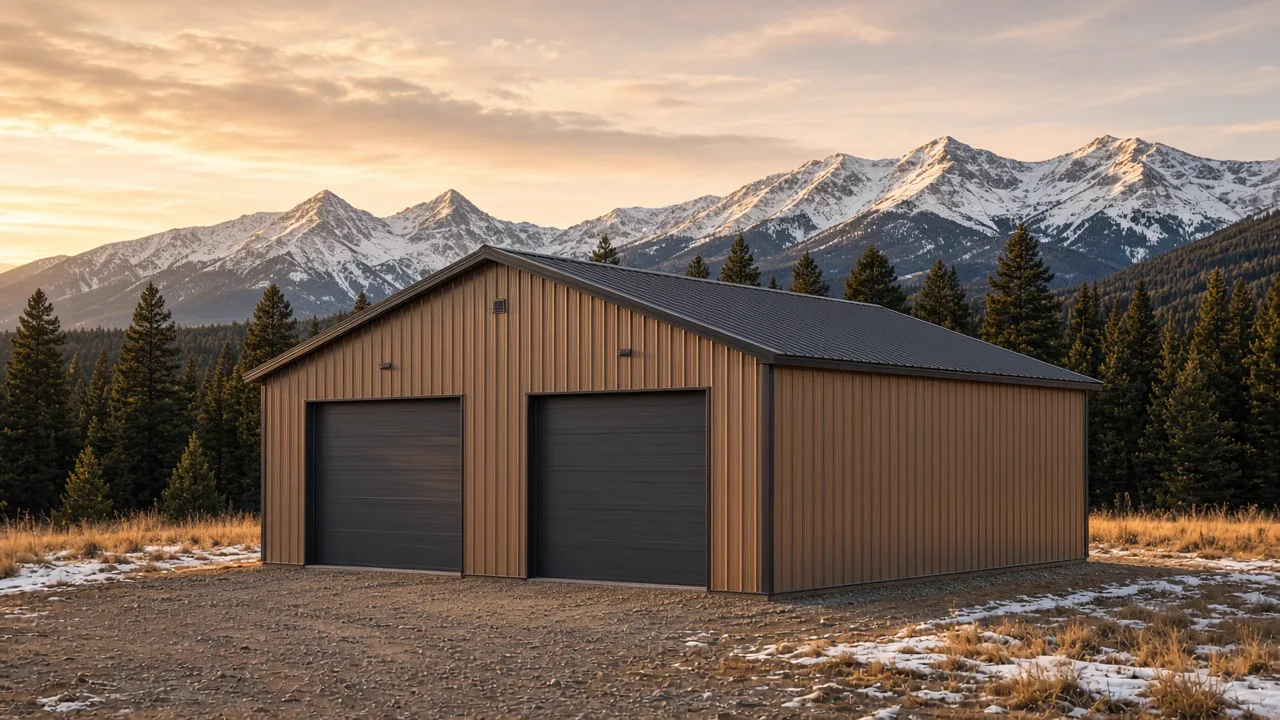
Homes. Working spaces. Colorado land.
Pole barn & barndominium services
in Colorado.
Explore complete custom construction for the way you want to live, work and use your Colorado property. A finished barndominium can bring family and interests together; a well-planned shop or barn can make everyday work more rewarding. Choose a building type below to explore the possibilities, with our head contractor guiding the design and agreed construction scope.
Front Range first · Inquiries from across Colorado welcome
Full In House TeamCustom ConstructionLocally OwnedServing Colorado
Barndominiums, pole barns, shops, garages, and agricultural buildings. Explore the building that fits the way you live and work.
Built around your purpose
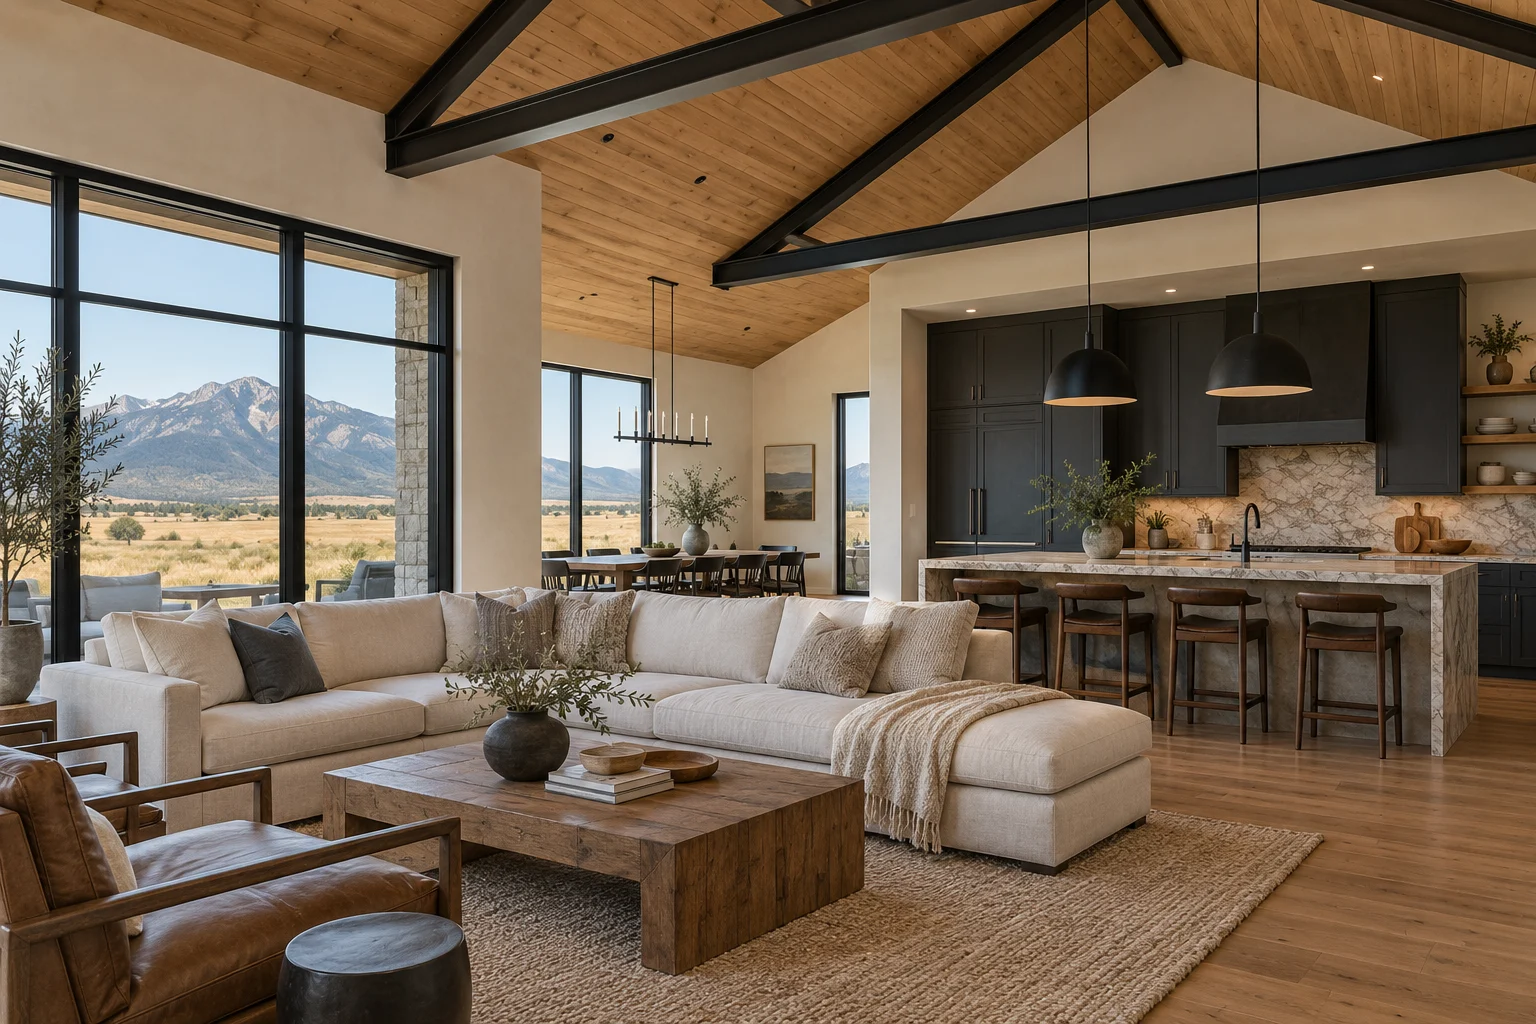
A place for life.
Room for everything else.
The building should make room for what matters to you, whether that is time at home, satisfying work or easier daily care of your property. Its purpose shapes the layout, access and spaces we develop together.
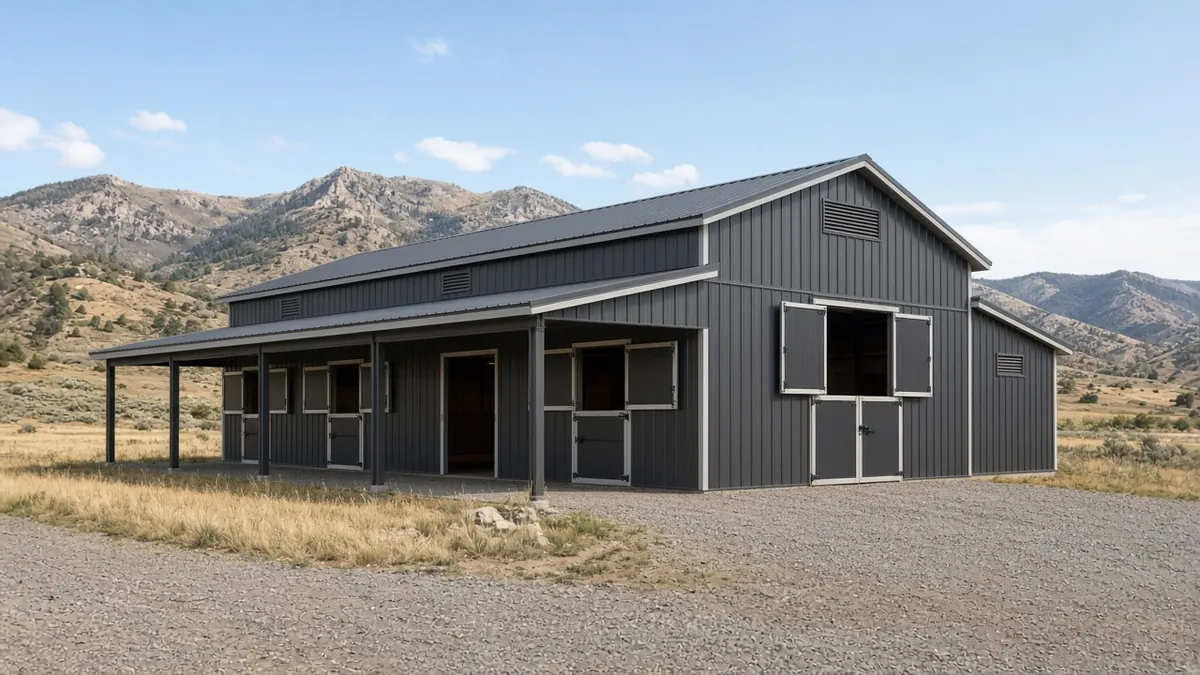
Land & livestock
Farm & agricultural buildings
Practical arrangements for equipment, animals, and daily care.
Find your building
Explore all construction services
Browse by use, then follow a dedicated service page for the details.
01
Homes
Living space and a shop or garage, planned around daily life.
02
Shops & garages
Working room, vehicle clearance, and storage within reach.
03
Farm & equestrian
Buildings arranged around equipment, animals, and daily routines.
- Agricultural buildingsHay, livestock support, and farm equipment.↗
- Farm & ranch shopsRoom to service equipment, weld, and keep parts.↗
- Equipment storageClear height and openings for your largest machinery.↗
- Horse barnsStalls, aisles, and tack space for daily care.↗
- Animal shelters & loafing shedsCovered space for livestock, placed for weather and access.↗
- Equestrian buildings & tack roomsSupport spaces for tack, equipment and riding preparation.↗
04
Storage & commercial
Clear, usable space for inventory, materials, and the workday.
05
Building approaches & custom design
Explore the structure, exterior, and design approach.
- Pole barn constructionOpen space for storage, parking, and light work.↗
- Post-frame buildingsColumn-supported construction for wide openings.↗
- Custom design & buildA layout and construction plan shaped around your site.↗
- Metal buildingsSteel-frame construction for shops, storage and commercial uses.↗
- Metal pole barnsPost-frame construction with steel cladding.↗
Another way to explore
Browse Colorado building categories
Explore our construction capabilities and compare related building options.
From the ground up
Plan for your building.
And your Colorado property.
Use, access, drainage, openings, and finishes shape the plan. Snow, wind, and permit requirements depend on the building’s location.
Site and building requirements
Colorado buildings see snow, wind, freeze-thaw cycles, and a wide range of site conditions from Front Range plains to higher elevations. Exact engineering values and permit rules vary by jurisdiction and elevation. Projects should be planned around the requirements that apply to your location rather than a one-size-fits-all shell.
Our head contractor brings these considerations into the design and construction discussion:
- Intended use. Storage, animals, vehicles, and commercial activity each drive door sizes, interior layout, and finishes.
- Site access and prep. Grade, drainage and construction access are considered alongside the building and its approach.
- Enclosure level. Open lean-tos, enclosed shells, and finished interiors are different scopes.
- Future flexibility. Anticipated changes in equipment or use can inform today’s layout, openings and structural design.
You work directly with our head contractor as these decisions develop. We connect your priorities with architecture, engineering, permits, utilities and the required trades within the agreed construction scope.
Layout, openings, and finish choices
Small decisions change how the building feels once you work in it every week:
- Eave height. Affects door clearance, future lifts, and stacked storage.
- Roof pitch. Influences attic-like storage potential, snow behavior, and appearance next to other buildings.
- Site context. Drive approach, prevailing weather, and solar exposure on work areas.
- Interior organization. Open floor versus partitioned rooms, lofts, or stall rows.
- Cladding and openings. Metal panels are common. Door packages should match how you actually enter and exit.
- Electrical readiness. Even a shell benefits from a plan for future circuits and lighting.
Custom design brings these choices together so the building belongs on your property and supports the way you want to use it.
Explore Front Range service areas
Our primary service area runs from Fort Collins through Pueblo. Inquiries from elsewhere in Colorado are welcome.
All service areasPlan your custom building
Discuss your Colorado
building project.
Work through the building’s purpose, proposed layout, location, and construction with our head contractor.
Discuss your project