
Custom Equestrian Buildings and Tack Rooms in Colorado
Make the time around every ride feel more organized and enjoyable. Colorado Pole Barns designs and builds custom equestrian support buildings and tack rooms that connect your equipment, preparation spaces and property. Thoughtful architecture and site-specific engineering develop together, with our head contractor guiding the agreed project through construction.
Discuss your projectOn this page
Custom Equestrian Buildings for Colorado Horse Properties
The pleasure of keeping horses includes the moments around a ride: choosing the right equipment, getting ready without searching through a crowded corner, and returning everything to a place that makes tomorrow easier. Colorado Pole Barns creates equestrian buildings with those experiences in mind. We develop dedicated support spaces that give your equipment and routines a considered home, carrying the design through the construction included in your project.
Well-designed tack rooms can be among the most satisfying improvements on a horse property. Saddles have an intentional arrangement, frequently used items are easy to find, and there is space to prepare without occupying a busy passage. The room’s relationship to the barn and the route to a trailer matter as much as the storage inside it. We consider those connections together so the finished building supports the way you enjoy your horses.
The architecture deserves the same attention as the practical details. Roof proportions, exterior materials and the position of windows can help a support building belong beside an existing barn or home. A modest covered entrance may give the arrival its own character while making the transition indoors more useful. We want the building to feel like a thoughtful addition to your Colorado property, with the everyday usefulness that first inspired the project.
Our head contractor guides your priorities from the initial conversations into the finished space. Architecture, engineering, permitting, utilities and required trades are coordinated under one roof within the agreed scope. If a storage choice changes a wall arrangement or an added sink affects the utilities, those decisions stay connected. You have a direct point of contact with our head contractor while the building’s details develop.
For an owner near Franktown who enjoys the horse trails at Hidden Mesa, the support space might center on preparing tack and moving it conveniently to the trailer. Douglas County identifies horse use and horse-trailer parking at that open space. The design at home can respond to your own outings without assuming every property has the same access or riding routine. Someone who mostly rides from home may prefer a different entrance and storage arrangement.
Our work here focuses on equestrian support spaces and tack room construction. The building can be shaped around the equipment you use, the people who share it and the level of interior finish you want. We develop those choices with your existing property in view, keeping the project’s purpose clear so the new space adds something genuinely useful to the time you spend there.
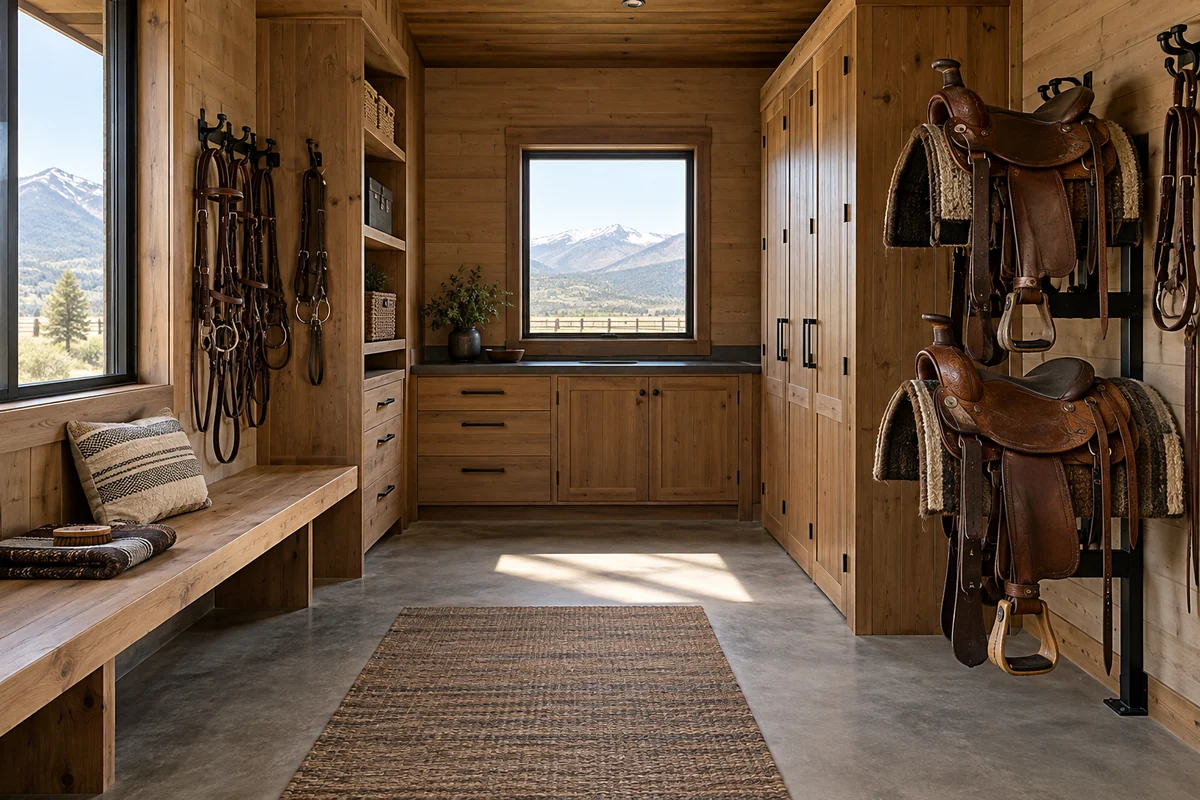
Tack Room Construction Around Your Colorado Riding Routine
A good tack room starts with the sequence of using it. There is a place to set down what you carry in, room to reach the equipment you want and a clear way back outside. We develop that sequence alongside the room’s storage, door positions and lighting. The result should feel natural when you are preparing for a ride, cleaning equipment afterward or helping another rider find what they need.
Within equestrian buildings, storage works best when the arrangement reflects how often things are used. Storage choices bring together:
- An accessible position for everyday tack
- Other areas for seasonal blankets, spare equipment and less frequently used supplies
- Space around racks, including how doors open and where people stand
An orderly wall should remain practical when the room is in use, rather than only looking good when everything is put away.
The details can express the character you want for the property. A durable work surface for cleaning tack, a comfortable place to sit while changing boots and carefully placed light can make the room more inviting. Finishes should suit the activity they will receive and the level of upkeep you prefer. We help develop those selections as part of the complete room, so useful features and architectural character reinforce each other.
A support building near Elizabeth may serve several people with different equipment, while a private tack room outside Fort Collins might be organized around one rider’s collection. Both benefit from deliberate storage and enough space to move comfortably. We discuss shared and individual areas, the route from the entrance and any lockable storage included in the scope. The design follows the people using it rather than assuming one arrangement fits every horse property.
Heating, ventilation and insulation deserve coordinated decisions where a room is to be conditioned. The enclosure and mechanical systems need to suit the intended use, including any moisture introduced by cleaning or wet items. A finished interior is more than lining the walls; it involves the assemblies and services behind them. We evaluate those relationships without promising that a particular room will maintain a storage condition that has not been designed and specified.
Water or laundry facilities can also be considered as scoped options. A sink changes the plumbing and wastewater needs, and a laundry area may need power, water and equipment-specific venting. We coordinate the proposed installation with the relevant trades and receiving systems before settling the arrangement. That attention lets the room’s conveniences be supported by an appropriate construction plan, rather than leaving important connections to be resolved after the interior is built.
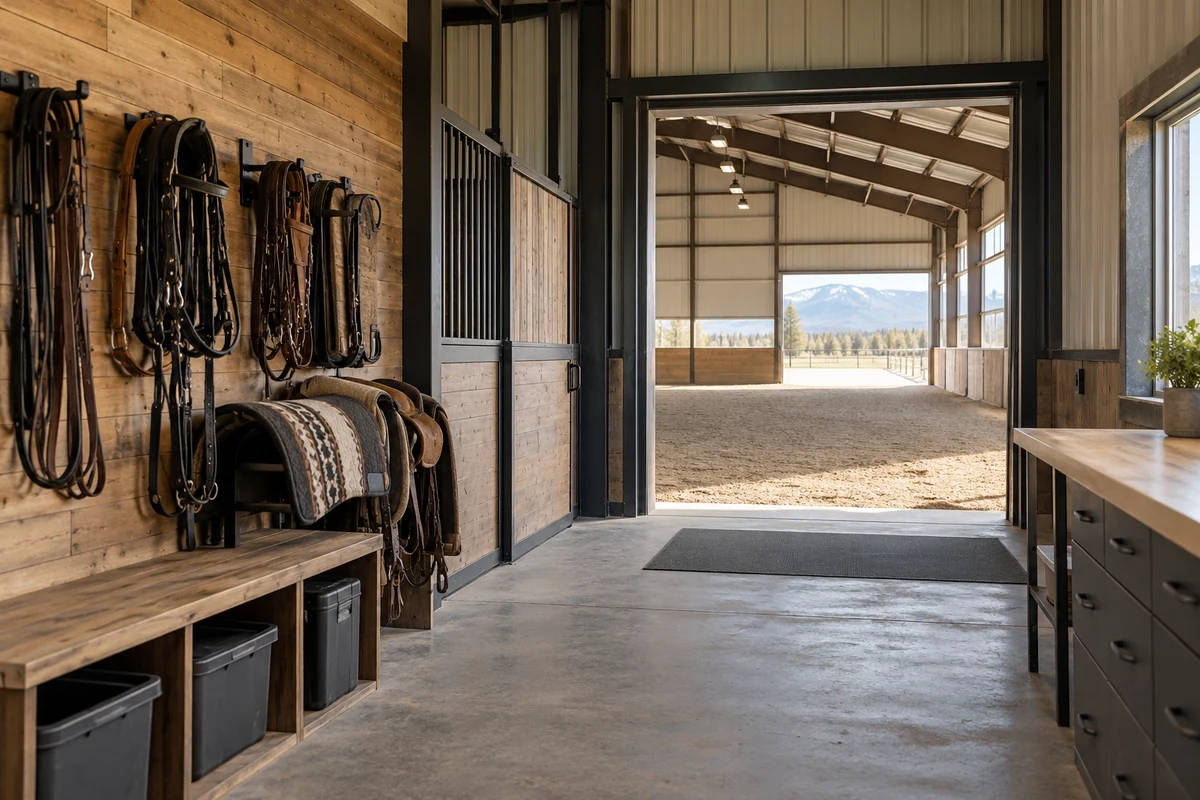
Equestrian Building Design for Colorado Sites and Weather
Equestrian buildings should feel connected to the property without creating awkward crossings between everyday activity and service access. We consider the proposed entrance alongside barn doors, gates, existing paths and the approach used by vehicles. On a property around the Palmer Divide, the actual grade and exposure deserve attention as early as the floor plan. A convenient location on a sketch still needs to work when people are carrying equipment and the ground conditions change.
Colorado weather reinforces the value of site-specific design. The National Weather Service describes cold-season high winds along the Front Range and other mountain areas. The engineering for your building must use the applicable site criteria rather than a regional weather description. We coordinate framing, foundations and openings with those requirements, while the architecture addresses the building’s appearance and relationship to surrounding structures.
Colorado Pole Barns offers both structural steel-frame buildings and metal-clad post-frame construction. Metal siding does not identify the framing beneath it. We develop the selected system alongside the room arrangement, roof form and proposed openings. For an addition beside an existing barn, the relationship between old and new work also needs review. A shared wall, connected roof or covered route each brings different structural and drainage questions.
Our horse barn construction service focuses on stall-centered housing and daily care spaces. Animal shelter and loafing shed construction serves open livestock shelter, while agricultural building construction addresses broader farm uses. Keeping those purposes distinct helps us develop your tack or support building around the contribution it should make, without turning every equestrian project into the same floor plan.
For equestrian building construction near Parker or in the surrounding Douglas County countryside, the responsible jurisdiction matters. The county’s barns, garages and sheds guidance addresses site documents, utilities, drainage and driveway review for its applicable projects. It also identifies additional considerations where relevant. We coordinate the review for the actual parcel rather than assuming a postal address or a nearby building establishes what can be approved.
Custom pole barn design and build brings these site and interior decisions into a single construction conversation. As your construction company, we want the useful connections to survive beyond the drawing: an entrance that belongs on its approach, a roof whose drainage is considered and rooms that work together. Our wider construction services can be discussed where another confirmed building use belongs in the same property plan.
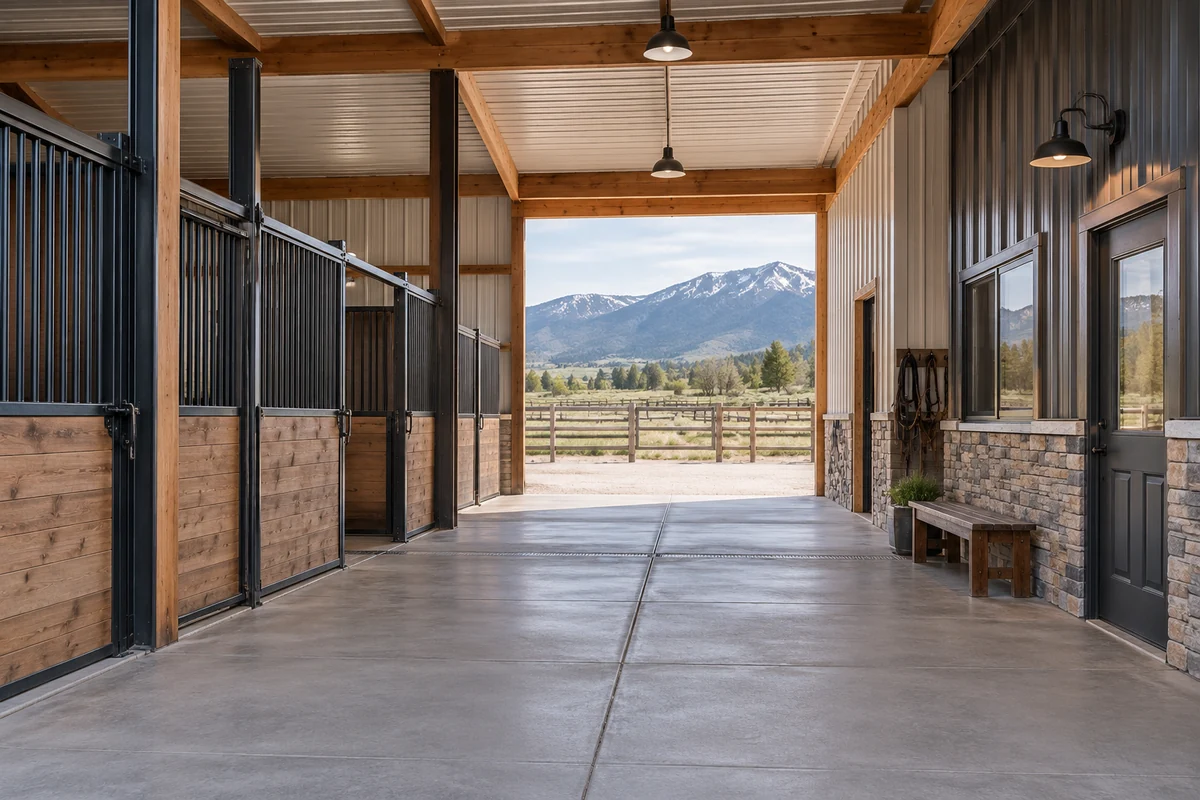
Building Your Colorado Equestrian Support Space and Tack Room
The best starting point is what you want the completed space to bring to your life with horses. More order, a pleasant place to prepare and a building that belongs on the property are worthwhile goals in their own right. Our head contractor helps turn those priorities into a defined construction scope, connecting architectural choices to the engineering and trades needed to carry them through.
Equestrian buildings can vary substantially in their interior work. An unconditioned support space and a finished tack room with plumbing involve different systems, finishes and budget decisions. We develop the proposed structure, site work and room fit-out together so the conversation reflects the project as a whole. The agreed scope should clearly identify:
- Storage fittings and work surfaces
- Utilities and room finishes
- Any specialty equipment included in the project
We also coordinate the approval path with the intended use. Elbert County’s permit information applies to unincorporated county property, while a site within a town may have a different responsible authority. Around Elizabeth, that distinction can matter even where mailing addresses look similar. The building’s location, activities and services are assessed together, rather than assuming a support room follows the same requirements as an existing structure nearby.
Construction on a horse property needs a considered relationship to the areas already in use. We assess access and staging against gates, turnout areas and the routes needed for ongoing care. Whether a particular entrance can remain available depends on the actual work and the separation that can be established. Those arrangements belong in the construction discussion, with the practical limits understood before relying on them.
A clear scope also helps the finishing details receive proper attention. Rack supports may need backing before wall finishes go on, and lighting positions should work with the final storage arrangement. If a separate supplier provides selected fittings, we establish how its requirements connect to the building work. You stay in direct contact with our head contractor as construction progresses, keeping the room you pictured connected to the decisions being made.
We build custom equestrian buildings across Colorado, with our primary service area following the Front Range from Fort Collins through Pueblo. The completed space should add something lasting to your enjoyment of the property: a satisfying place to prepare, equipment arranged with care and an exterior that feels at home beside the buildings you value. We are motivated by bringing those ambitions into a finished space you can use, with the coordinated construction behind it given the same attention as its visible character.
Source: Elbert County permit guidance

Colorado Equestrian Building and Tack Room FAQs
Can a new tack or support building connect to my existing barn?
We assess the existing barn, elevations and roof arrangement before developing a connection. A shared wall or roof affects structure, drainage and any applicable separation requirements. A separate covered route creates different design choices. Our head contractor helps establish which arrangement suits the property and the intended use.
Can horses remain on the property during construction?
We assess construction access alongside the areas needed for ongoing care, then discuss boundaries and sequencing for the work. Whether a particular stall aisle, turnout or entrance remains usable depends on its relationship to construction activity. Arrangements must be established for the actual property before relying on them.
Can the tack area include laundry facilities?
Laundry can be evaluated as an option within the project scope. Water, wastewater, power and any equipment-specific venting need coordination with the relevant trades. On a rural property, the receiving wastewater system also needs assessment for the proposed use before the room and its connections are built.
Can the tack room include custom racks and wall-mounted storage?
We coordinate the proposed rack arrangement and support requirements while the room is being designed. Some fittings need backing or connections beyond the finished wall surface. The agreed scope identifies which fittings are provided, who installs them and what related building work is included.
Discuss your project
Custom Colorado construction
Discuss the spaces that would make time with your horses more rewarding. Our head contractor will help develop a custom equestrian support building and tack room around your property, priorities and agreed construction scope.
Discuss your project. Thoughtful support spaces for life with horses.