
Custom Commercial Storage and Warehouse Buildings in Colorado
Build a place where your inventory has room, orders can move and the business can grow with purpose. Colorado Pole Barns designs and constructs custom commercial storage and warehouse buildings around the goods, people and daily activity they bring together. Thoughtful architecture gives the property a professional presence, while one coordinated team carries the agreed project from design into construction. You work directly with our head contractor throughout that process.
Discuss your projectOn this page
Commercial Storage Buildings for Colorado Businesses
A well-designed warehouse gives a growing business more control over its working day. Incoming goods have somewhere to land, an order can be prepared without moving yesterday’s delivery and employees can find what they need. We create commercial storage buildings with that everyday usefulness in mind. Your investment becomes a place that supports the business you want to run, with the capacity, organization and architectural character developed together.
For a parts supplier serving businesses around Greeley, the ambition might be to keep a wider range of stock close to the customers who depend on it. A contractor near Fort Collins may want job materials assembled under cover before crews arrive. We explore those possibilities with you, shaping the receiving area, storage and dispatch around the work they support. These design conversations focus on your operation. Our head contractor helps carry your priorities from the plans into the finished space.
The way the building looks also matters. A clear customer entrance and a well-proportioned exterior give the property a sense of purpose, even when much of the work happens behind closed doors. We develop the public-facing side alongside the loading area, considering where windows add useful light and where uninterrupted walls better serve storage. Materials, rooflines and openings should feel like parts of the same building rather than separate answers to unrelated requirements.
A warehouse can bring people together as well as goods. A dispatch counter near the entrance gives a driver a destination. A comfortable office lets someone resolve an order without standing in an active aisle. A place for staff to take a break makes a long working day more pleasant. We develop these rooms with the storage floor, keeping their access, utilities and finishes connected to the overall project.
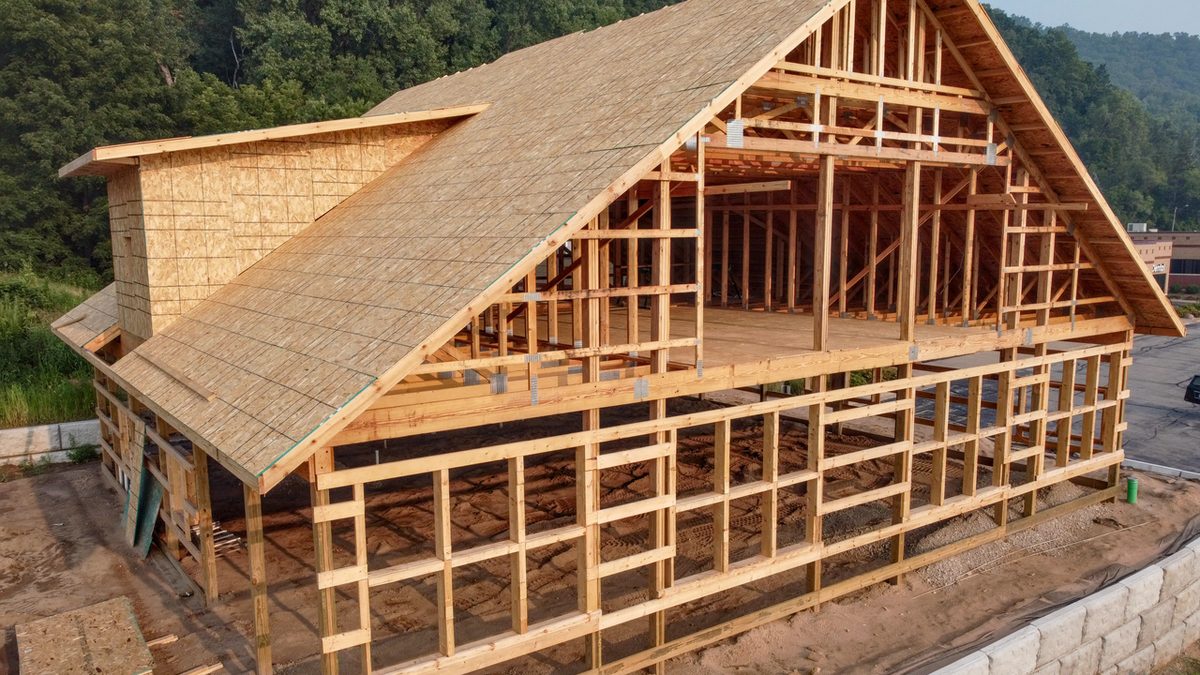
We offer both structural steel-frame and metal-clad post-frame construction. The frame, foundation and enclosure are developed with the engineering and intended use; metal siding alone does not identify the structural system. Building scale, inventory, storage arrangements and any specialist systems all need a defined scope before we confirm the project. Our aim is a complete, coordinated building for your operation, with clear responsibilities for the work and equipment it requires.
Explore the related construction approach and building uses:
Colorado Warehouse Layouts for Receiving and Dispatch
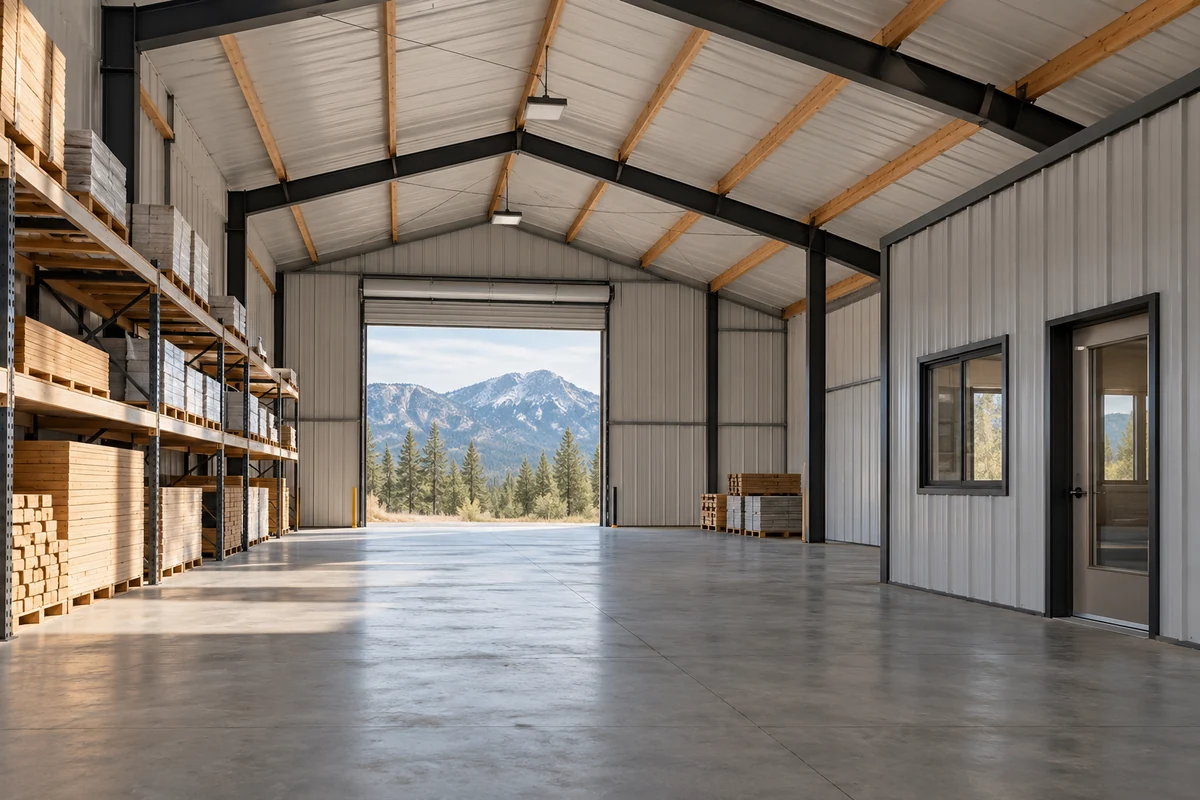
The first few feet inside a loading door can influence the whole warehouse. A delivery needs space to be checked before the goods move into stock. An outgoing order needs somewhere to wait without blocking the next arrival. We plan those pauses alongside the movement between them, so the floor has a clear purpose when several jobs happen at once. Commercial storage buildings become more useful when receiving, inventory and dispatch are designed as connected parts of the operation.
Storage capacity is the stock you can actually reach and handle. We develop shelving, pallet racks or floor storage with the routes and work areas beside them. Fast-moving items may belong closer to packing, while slower-moving goods can occupy another part of the building. Returns, packaging supplies and items awaiting a decision also deserve space. Those choices help the finished layout stay understandable to the people using it, rather than relying on spare corners that disappear as inventory grows.
The outside approach belongs in the same design. We examine where a delivery vehicle waits, how it lines up and where employees park while loading is underway. Commerce City publishes designated truck-route and right-of-way maps that help inform the approach to a property there. The connection from the local street to your loading area still needs evaluation. A convenient regional location has its greatest value when the last part of the trip works for the actual vehicles serving the business.
Racks, handling equipment and the building need compatible dimensions and load assumptions. We coordinate relevant supplier information before the affected floor and structural design are settled. The space above the stored goods must also accommodate the building systems and applicable clearances. A taller wall does not, by itself, establish usable storage height. Bringing these decisions together allows the construction and separately supplied equipment to fit the same operating plan, with supply and installation responsibilities made clear.
Everyday access includes the quieter movements too. A driver collecting paperwork should have a clear destination, and employees need a sensible route between the work floor and support rooms. Door locations, exterior lighting and requested security provisions develop around those patterns. In a warehouse supporting Colorado Springs service businesses, for example, early crew departures and later supplier deliveries may use the property differently. We examine both so the building serves the full working day.
A useful packing area gives the team room to check an order, prepare its paperwork and keep it together until collection. That small part of the floor can make the whole building feel more organized. We consider work surfaces, nearby supplies and the route to dispatch together, giving the final stages of an order the same attention as the rows of inventory behind them.
Commercial Warehouse Sites and Building Requirements in Colorado
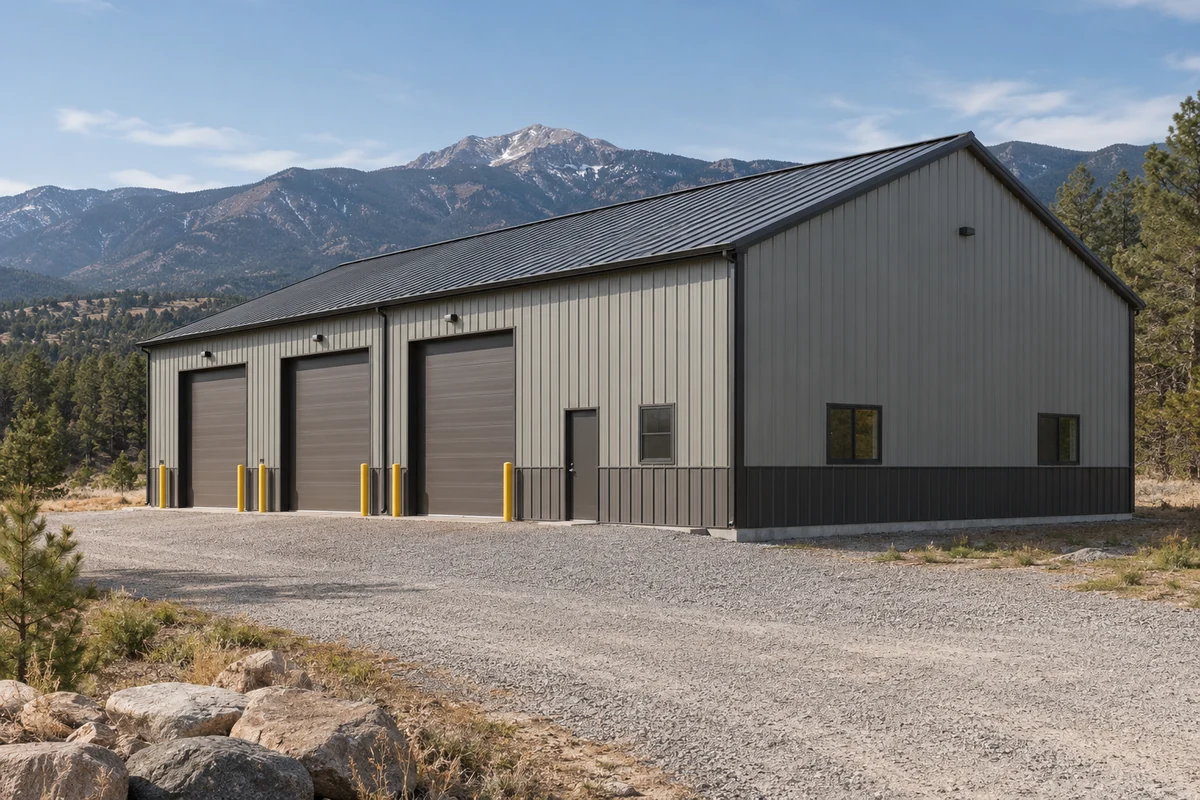
A Colorado warehouse needs to suit the property as closely as the inventory. Setbacks, access, grades, drainage and utility routes help determine where the building can work well. Commercial storage buildings also need an approval path that reflects the actual operation. Commerce City advises confirming zoning and building occupancy requirements for the specific use and address. We bring that parcel-level review into the design, coordinating the relevant professional documents and submissions within the agreed scope.
The responsible authority changes with the location. Pueblo County’s Building Division serves unincorporated parts of the county, and its guidance makes clear that jurisdiction follows the site rather than its mailing address. A building within a municipality may follow a different route. We establish those responsibilities before relying on an assumed process. This matters when a storage proposal includes an office, customer collection or another regular work activity, because those uses need to be accurately represented in the plans.
Stored goods are part of fire planning from the beginning. South Adams County Fire Department’s published high-pile storage guidance, for example, calls for commodity classifications, storage heights, rack arrangements, aisles and protection-system information in relevant submissions. We coordinate the proposed inventory and arrangement with the responsible fire authority and design team. Requirements depend on the project and jurisdiction. A future change in the products or storage arrangement may need reassessment, so the initial design should describe what the business actually intends to store.
Accessibility deserves the same early attention. Applicable routes from parking, entrances, employee areas and support rooms need to fit the layout. The U.S. Access Board’s guidance includes provisions for employee work areas as well as public access, with project-specific exceptions. We coordinate the applicable requirements with the professional design rather than assuming that a staff-only warehouse has no accessibility considerations. Entrances and room arrangements can then be developed as part of a coherent workplace.
The enclosure follows the conditions the goods and employees need. An occupied packing area, an office and covered storage may call for different levels of conditioning. We coordinate insulation, air sealing, heating and ventilation with the intended use and large-door activity. The site design also considers roof runoff, snowmelt and the transition across the loading apron. For a property near the foothills, changes in ground level deserve attention alongside the loading method, so the yard and interior floor meet in a useful arrangement.
Sources: South Adams County Fire high-pile storage guidance · Pueblo County building permits
Warehouse Construction with Room for Your Business to Grow
Warehouse construction is an investment in how your business will operate. We develop the scope around the spaces needed when you move in, then consider which future possibilities deserve provision now. Commercial storage buildings may begin with a focused inventory role and later support more packing, staff or customer collection. Discussing those ambitions early can reveal useful decisions about building position, entrances and service routes. Each later use still needs its own design and any applicable approvals.
The budget should describe the complete work involved in making the property usable. Site preparation and utility connections belong alongside the structure, enclosure and interior rooms. Racking, handling equipment and specialist systems need clear inclusion or separate responsibility. As warehouse builders, we help you understand those connections so the investment can follow your priorities. A well-placed receiving area or a better connection to dispatch may contribute more to daily work than adding floor space without changing how the operation fits together.
Architecture and finish choices also influence the experience of owning the building. Where customers collect orders, a welcoming entrance and a thoughtfully finished counter can give the business a more settled presence. Where the site is mainly for employees, useful daylight and comfortable support spaces may deserve more emphasis. We bring those choices into the overall design rather than leaving them until the working layout is fixed. Your new warehouse should feel like a considered home for the business as well as a place to keep stock.
Our head contractor guides your project from design through completion, with architecture, engineering, permitting, utilities and required trades coordinated under one roof within the agreed scope. For construction beside an operating business, we examine delivery routes, employee access and potential interruptions before settling the work sequence. We build commercial storage buildings across Colorado, primarily along the Front Range from Fort Collins through Pueblo. The finished project should reflect what matters to your operation, from the first delivery at the door to the next order ready to leave.
Questions About Commercial Storage and Warehouse Construction in Colorado
Can an existing building be converted to warehouse use?
A conversion needs an assessment of the existing structure, floor, openings, access and utilities against the proposed operation. Building records and the responsible authorities help establish what additional design, construction and approvals may be needed. Previous approval for another use does not establish suitability for a warehouse or a particular storage arrangement. The scope should be confirmed before relying on the existing building.
Do I need a loading dock or ground-level doors?
We develop the loading arrangement around the delivery vehicles, unloading equipment and site elevations. A dock supports transfers at truck-bed height; ground-level doors serve vehicles, trailers or equipment moving directly inside. Some operations benefit from both. The space outside each opening is evaluated with its intended loading method, so the approach and interior receiving area work with the selected arrangement.
Can I use a separate supplier for warehouse racks or equipment?
A separate supplier’s work is coordinated through clearly assigned responsibilities for supply, installation and connections. Relevant rack loads, equipment dimensions and installation requirements need to be resolved before the affected floor or structural design is finalized. We coordinate that information and the installation sequence within the agreed project scope, without assuming the supplier’s equipment is included in our construction price.
Can construction be planned around a business that stays open?
We evaluate the work alongside delivery routes, employee access, occupied areas and possible utility interruptions, then develop the practical sequencing options. Some areas may need to be separated or taken out of use while construction proceeds. Whether the business remains open throughout depends on the work and property, so that arrangement is established before relying on uninterrupted operation.
Discuss your project
Your commercial storage building
Discuss your project directly with our head contractor. We will help connect your plans for the business with a custom Colorado storage or warehouse building, bringing the property, architecture and everyday operation into the same conversation.
Discuss your project. Storage space shaped around your business.