
Custom Metal Building Contractors in Colorado
Create a steel-frame building that gives your work, equipment and ambitions room to grow. Colorado Pole Barns brings architectural design, engineering and complete custom construction together, shaping the building around your property and the purpose you have in mind. Our head contractor guides your project from design through completion, with one coordinated team carrying the details into the finished space.
Discuss your projectOn this page
Custom Steel Buildings for Colorado Work and Property
A well-designed steel building can change what your property makes possible. Equipment has a permanent home, a growing operation gains room to work, and the exterior makes a considered contribution to the setting. As metal building contractors, Colorado Pole Barns connects those ambitions to a custom structure and the spaces inside it. We want the building to feel right when you arrive and prove useful throughout the day. Discuss your project and explore what that could mean for your property.
Our head contractor helps carry your priorities from the plans into the finished space. Architecture, engineering, permitting, utilities and required trades are coordinated under one roof within the agreed project scope. That connection matters when a generous entrance affects the framing or a favored office position changes the service layout. Discuss your project directly with our team, with your intended use at the center of the conversation.
We build structural steel-frame buildings and metal-clad post-frame buildings. The structure and the exterior are separate decisions: a metal roof or wall panel does not establish that the frame is steel. Metal pole barn construction describes our metal-clad post-frame offer, while post-frame building construction explains that method. This metal building construction service focuses on structural steel. Our broader pole barn construction and metal construction company pages provide related context without changing the system chosen for your project.
The architecture develops around the building’s job. A private collection may call for detached garage construction with an orderly arrival and generous access. An active workshop building needs usable working walls and a practical flow between equipment. For commercial building construction, the customer entrance can deserve a different treatment from the delivery side. Agricultural buildings and storage barns bring their own relationships between outdoor activity and covered space.
For a contractor serving Greeley and the surrounding Weld County area, bringing vehicles and materials under one roof can make the morning departure more orderly. A property owner near Pueblo might want equipment storage with a distinct room for ongoing projects. We develop the actual use into a layout, considering circulation and the building’s appearance together. These are possibilities to shape around your property, with the construction method selected through design and engineering.
If your preference is for wood posts or columns beneath a metal exterior, metal-clad pole barn construction and post-frame construction are useful comparisons. When a structural steel frame is central to the project, our steel building construction approach carries that choice through the foundation, openings and completed enclosure. You can explore the differences with us while keeping the finished building you want in view.
Metal Building Exteriors and Comfortable Interiors in Colorado
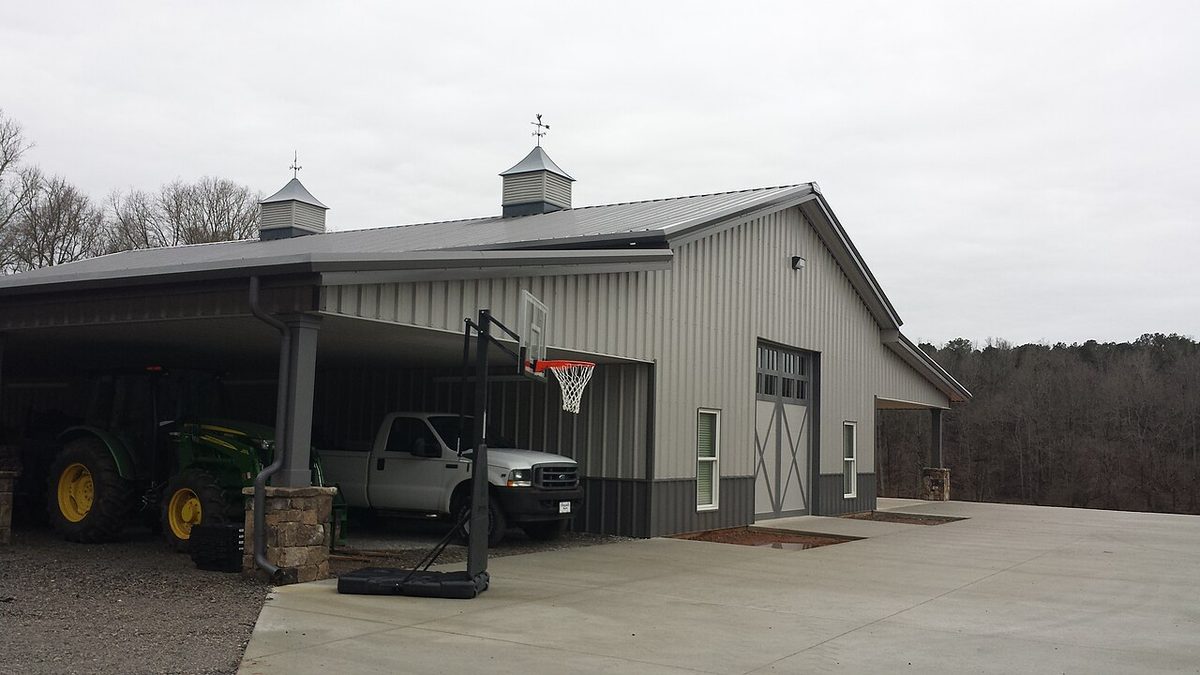
Metal buildings deserve an exterior character you enjoy seeing on the property. Roof shape, wall proportions, door placement and the relationship between materials have more influence than a color selection alone. A long elevation can be given rhythm through carefully arranged openings; a smaller entrance can feel welcoming without competing with a large working door. We develop these choices alongside the structure, so the appearance belongs to the building’s purpose.
Through custom design and build, we connect your preferred look to a practical arrangement. Our construction services cover different building uses, with finishes and systems defined for each project. A steel workshop on acreage outside Fort Collins might need daylight at a workbench and uninterrupted wall space for storage. An equipment building near Pueblo may benefit from a shaded personnel entrance that remains useful when the large doors are closed. Window placement, roof overhangs and room orientation develop around those everyday experiences.
As metal building contractors, we give the inside environment the same attention as the elevations. The enclosure of an unheated storage building serves a different purpose from one surrounding an occupied workshop. Insulation, air sealing, moisture control and ventilation need a coordinated design, especially where heated and unheated areas meet. We establish how the spaces will be used before treating the wall and roof assemblies as finished decisions. The selected assembly and its installation details matter more than the appearance of the outer panels.
Lighting also helps a building fulfill its purpose. Daylight can make a working area more inviting, while electric lighting needs to reach benches, storage positions and circulation routes after sunset. Large doors change both the light and the indoor conditions as they open. We bring their frequency of use into the discussion of heating and ventilation, along with the people and activities occupying the building. An enclosed office can have a different comfort plan from the adjoining vehicle or equipment space.
For commercial steel buildings, architectural care can make a business easier to recognize and navigate. Visitors should be able to find the appropriate entrance without being drawn into a working bay. Materials and color can connect an office frontage to the business identity while keeping the service side purposeful. Our custom building design process gives those decisions room to develop together, helping the finished property present the same care that goes into the work inside.
Site-Specific Steel Building Construction Across Colorado
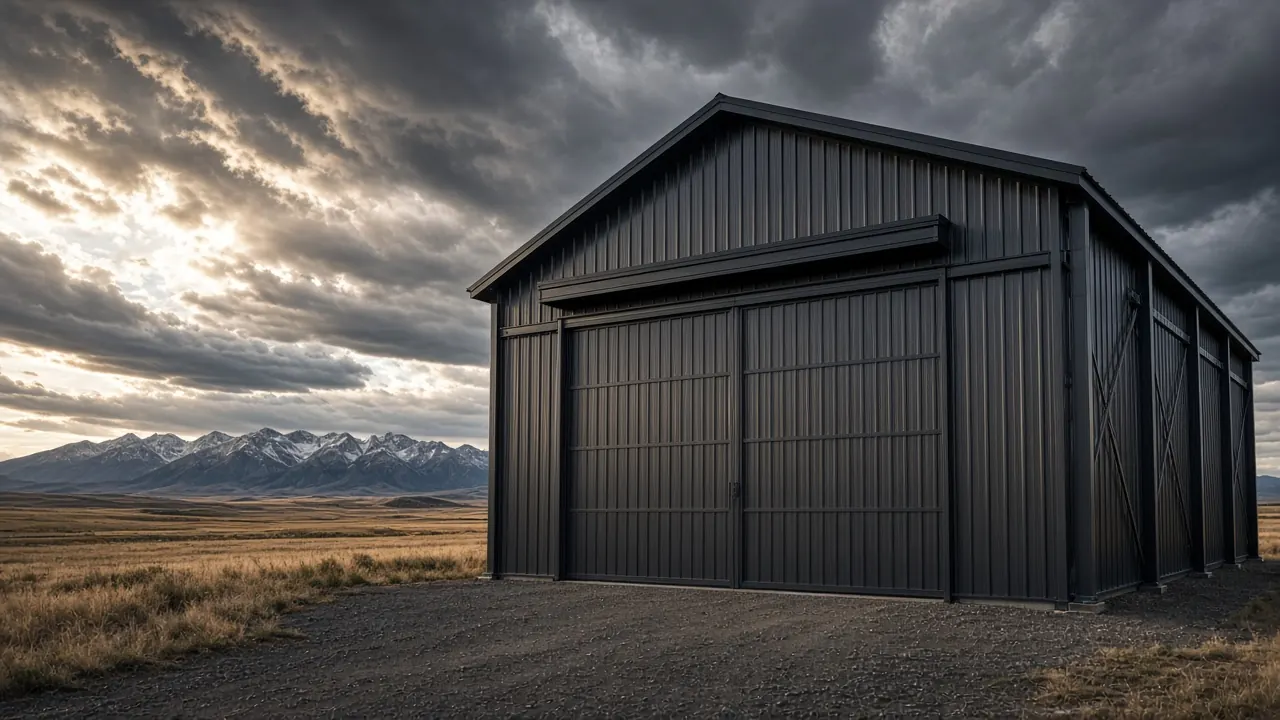
As steel building contractors, we start with the land supporting your project. The building position affects access, grading, foundation design and the route for utilities. On a sloping parcel along the Front Range, a preferred entrance may need to move as the floor elevation and approach develop. On a more open site near Wellington, orientation and vehicle movement can shape the plan differently. We examine those relationships before the footprint becomes a decision that everything else must work around.
Our metal building contractors coordinate site-specific engineering with the architectural design. Roof loads, wind conditions, foundations and connections need an appropriate basis for the actual property. Larimer County publishes structural design information for projects within its jurisdiction; that information is not a substitute for determining the requirements of a different Colorado site. National Weather Service guidance also identifies high-wind conditions as a Colorado concern. The useful response is a properly developed project design and weather-aware construction planning, rather than a blanket claim about what any steel building can withstand.
Local review also depends on where the parcel lies and how the building will be used. Douglas County’s detached barn, garage and storage-structure guidance includes construction documents, drainage materials and driveway review. Those are local requirements for the covered projects, not a statewide checklist. We coordinate the relevant submissions for your building and establish the responsible authorities. A project in a municipality can follow a different approval path from one in the surrounding unincorporated county.
The ground around the building deserves its share of the design. Roof runoff, snowmelt and grading influence the approach to doors and the places where vehicles pause. Service routes need to work with foundations and future yard use. A wide apron may be important for maneuvering, while a personnel entrance needs a comfortable path that remains distinct from equipment movement. Developing the surroundings with the building helps create a property that feels coherent from the first turn into the site to the spaces at the back of the floor.
Sources: Larimer County structural design guidance · Douglas County barn and shed permits
Your Complete Metal Building Construction Project
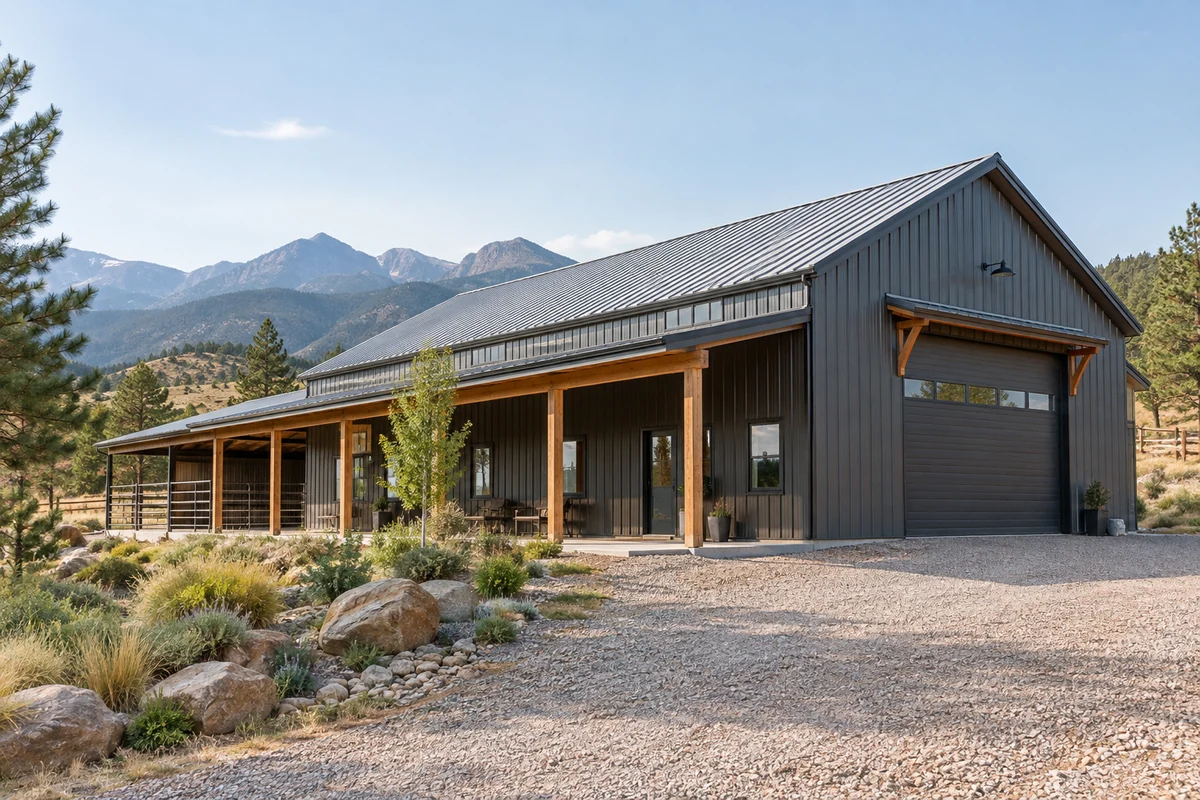
Choosing metal building contractors is also choosing how the many parts of your project will come together. A steel structure becomes useful through the foundation, enclosure, openings, services and interior work built around it. We define the complete construction scope so the budget relates to the building you intend to occupy. A storage shell, a conditioned workshop and a business building with finished rooms each need a different description of completion.
The budget develops with the design. Building dimensions matter, but so do height, large openings, the foundation and the work needed to serve the property. On rural land outside Elizabeth, utility routes and the actual permitting jurisdiction can influence that discussion. A site in an established commercial area may bring different access or connection questions. We examine those conditions with the architectural choices, helping you understand which decisions contribute most to the building’s usefulness and appearance.
The main scope conversations bring together:
- Site preparation, access, drainage, foundation work and utility connections
- Architectural design, engineering, permits, steel framing, roofing, siding and openings
- Electrical and mechanical systems, required plumbing, interior construction and selected finishes
Our head contractor guides your project from design through completion. As choices develop, their effects on related work stay part of the same conversation. An office wall may affect lighting and ventilation; a changed doorway may affect both framing and the yard. Keeping those relationships visible helps carry your original priorities into the construction details without treating each trade’s work as an isolated decision.
We also consider the building’s next chapter where it can inform a sensible choice today. An intended future room, a different equipment arrangement or an addition may affect where services and openings belong. Later work still needs its own design and applicable approvals. The initial project can make useful provisions without assuming that every future use will suit the original building unchanged.
Colorado Pole Barns serves properties statewide, primarily along the Front Range from Fort Collins through Pueblo. Our work as metal building contractors brings the structure, architecture and finished use into one coordinated project. Discuss your project with us and begin shaping a steel building that earns its place on your land, supports the way you work and reflects the care you want to put into the property.
Questions About Metal Building Construction in Colorado
Do you build structural steel frames or only metal-sided buildings?
We offer both structural steel-frame construction and metal-clad post-frame construction. They are distinct building systems, even when the exterior looks similar. The appropriate frame, foundation and enclosure develop through your project’s architecture and engineering. Specific steel systems, materials and dimensions are established for the agreed design.
Can a steel-frame building be a garage or RV garage?
Yes. The structure can be developed around vehicle storage, with the doors, interior clearance and approach planned together. Our detached garage construction and RV garage construction services address those particular uses. An RV project needs to account for the actual vehicle and its maneuvering route, not just the opening in the wall.
How do we choose metal panel colors and finishes?
We develop the exterior palette alongside the building’s proportions, openings and surrounding property. Available panels, finishes and trim are confirmed for the project before selections are finalized. Any applicable product-care guidance and manufacturer terms need to be reviewed for the actual materials chosen; appearance alone does not establish their performance or warranty.
Can you construct a steel building from a kit I buy separately?
Our service is complete custom construction rather than kit sales or standalone plans. We develop the building and agreed construction scope together. If you are comparing a package price with a complete project, the foundation, site work, erection, enclosure, services and interior completion need to be identified clearly before the figures are comparable.
Discuss your project
Work directly with our head contractor
Bring your ideas for a steel building to Colorado Pole Barns. Discuss your priorities directly with our head contractor and explore a complete custom project shaped around your Colorado property and the work you want it to support.
Discuss your project. Custom steel construction for your Colorado property.