
Custom Pole Barn Builders in Colorado
Make more of your Colorado property with a barn built around the equipment, work and interests that matter to you. Colorado Pole Barns designs and constructs complete custom buildings, combining architectural character with site-specific engineering. Bring your vision to life with our head contractor and one coordinated team, from the first design conversation through the agreed construction and finishes.
Discuss your projectOn this page
Custom Pole Barns in Colorado for the Life You Want on Your Land
There is a particular satisfaction in having a place for the things that make your property your own. The tractor is under cover, the trailer is ready for the next trip, and a project can stay on the workbench until you return to it. A custom pole barn can give you that freedom while bringing a more settled, intentional appearance to the land around your home. We design and build custom pole barns around what that change would mean for you.
Our pole barn builders start with your ambitions for the property. Perhaps equipment has gradually taken over the garage, or you have wanted a workshop with enough room to restore a vehicle. For pole barn construction on acreage near Greeley, the priority might be keeping machinery accessible through a busy working week. Around Franktown, horse owners returning from Hidden Mesa's equestrian trails might value a dedicated place for the trailer and tack. Each use gives the building a purpose beyond adding square footage.
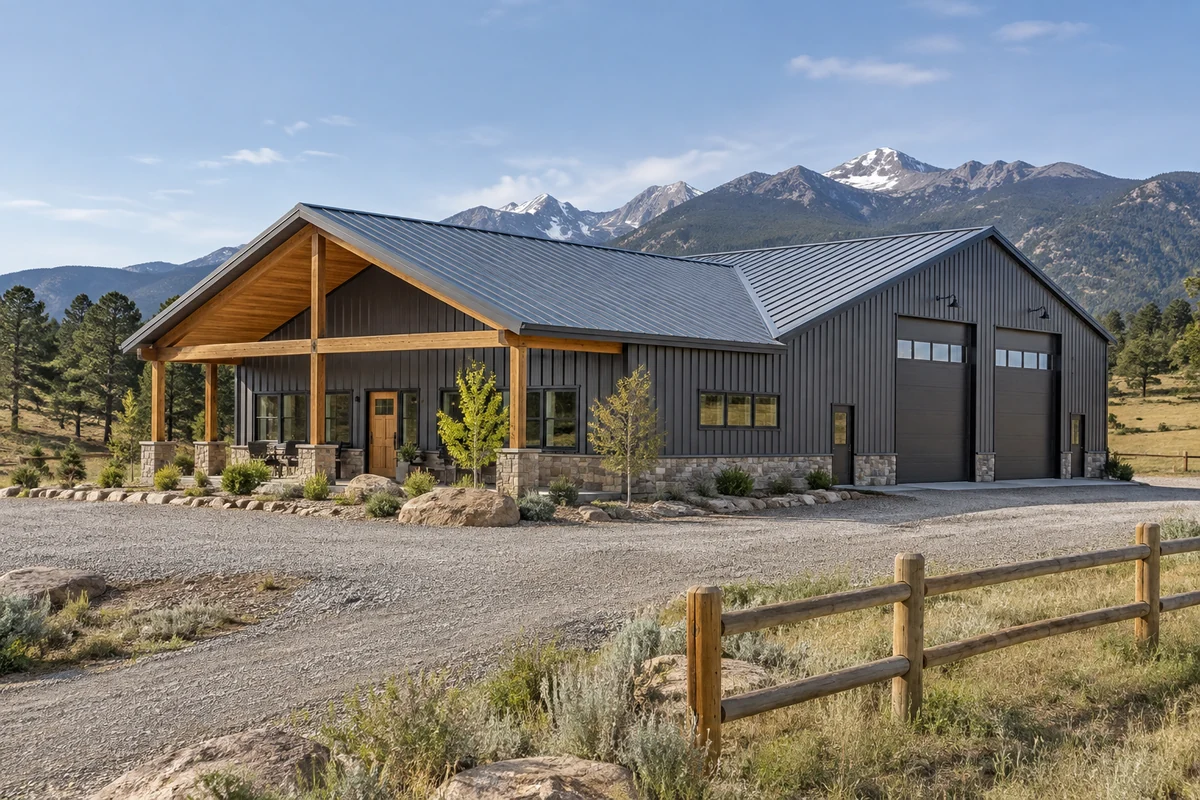
The architecture deserves the same care as the space inside. Roof proportions, the rhythm of the doors and the relationship between siding, trim and existing buildings shape what you see from the driveway and house. A covered entrance can give an everyday working building a welcoming face. We develop those choices together so the barn feels like a considered addition to your property.
Colorado Pole Barns brings architecture, engineering and construction into one coordinated team. You work directly with our head contractor as the idea develops into an agreed build. We want to carry the qualities that first excited you about the project into a finished building you are proud to use and see every day.
Pole Barn Design in Colorado with Room for Equipment and Everyday Work
The right dimensions make space feel generous because it works. A parked tractor should leave room to reach its attachments. A boat trailer should fit without surrendering the bench every time it comes indoors. We develop the building's width, length and usable height around the actual equipment and activities, including the space needed to move between them. That produces a more useful starting point than choosing a familiar building size and hoping everything fits.
For a household that spends weekends boating at Lake Pueblo, the stored rig includes the trailer tongue, motor and any equipment above the boat. The door opening needs to suit that complete arrangement, and the approach needs enough room to bring it inside. We work through those dimensions with you, including the difference between a door's advertised size and the clear opening available when its hardware is installed.
Our pole barn builders connect the interior with the way you arrive and leave. A useful layout gives attention to:
- Vehicle and equipment bays that remain accessible when shelving, tools and seasonal storage are in place
- Workshop space where a project can stay set up without blocking the building's everyday traffic
- Door positions, clear heights and outside approaches suited to the vehicles and trailers you actually use
Daylight and smaller entrances help the building serve more than its largest load. A window beside the bench can make an afternoon's work more pleasant; a personnel door near the house can make a quick visit simpler. We develop these features with the elevation and structure, preserving useful wall space while giving the places you occupy a comfortable sense of scale.
Engineered Pole Barn Construction in Colorado
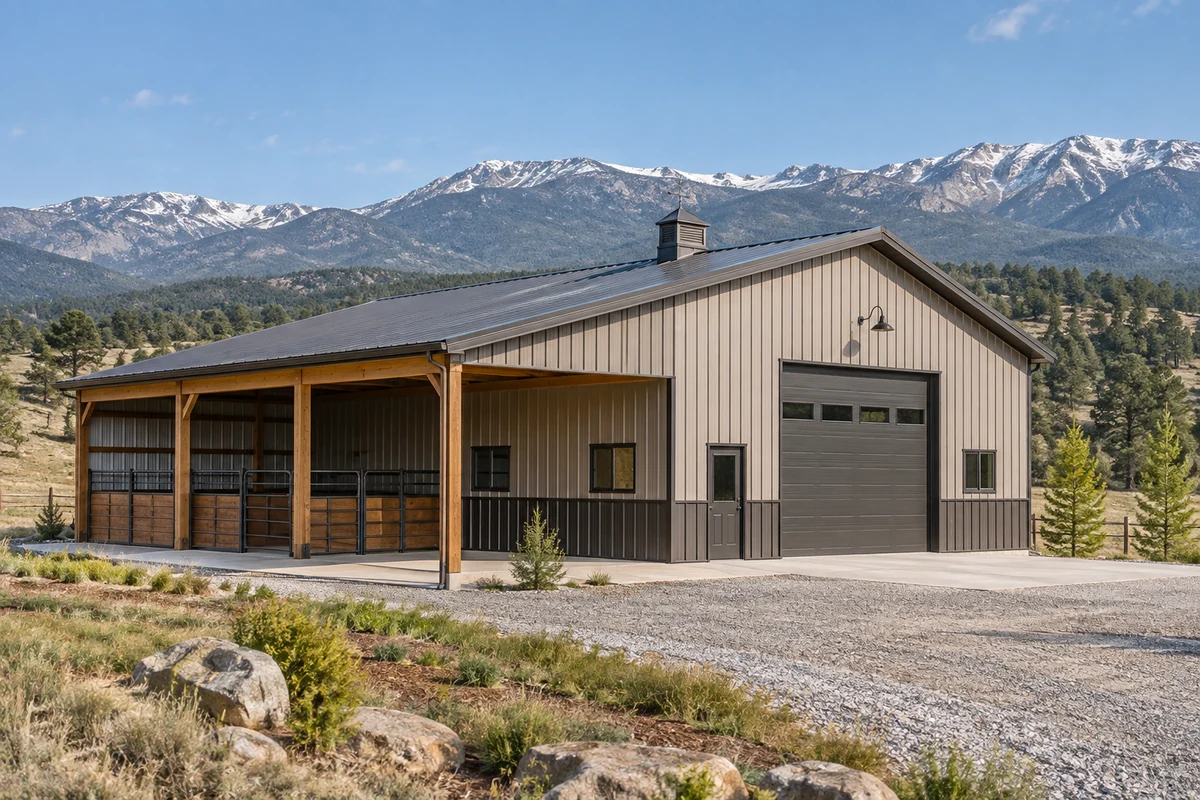
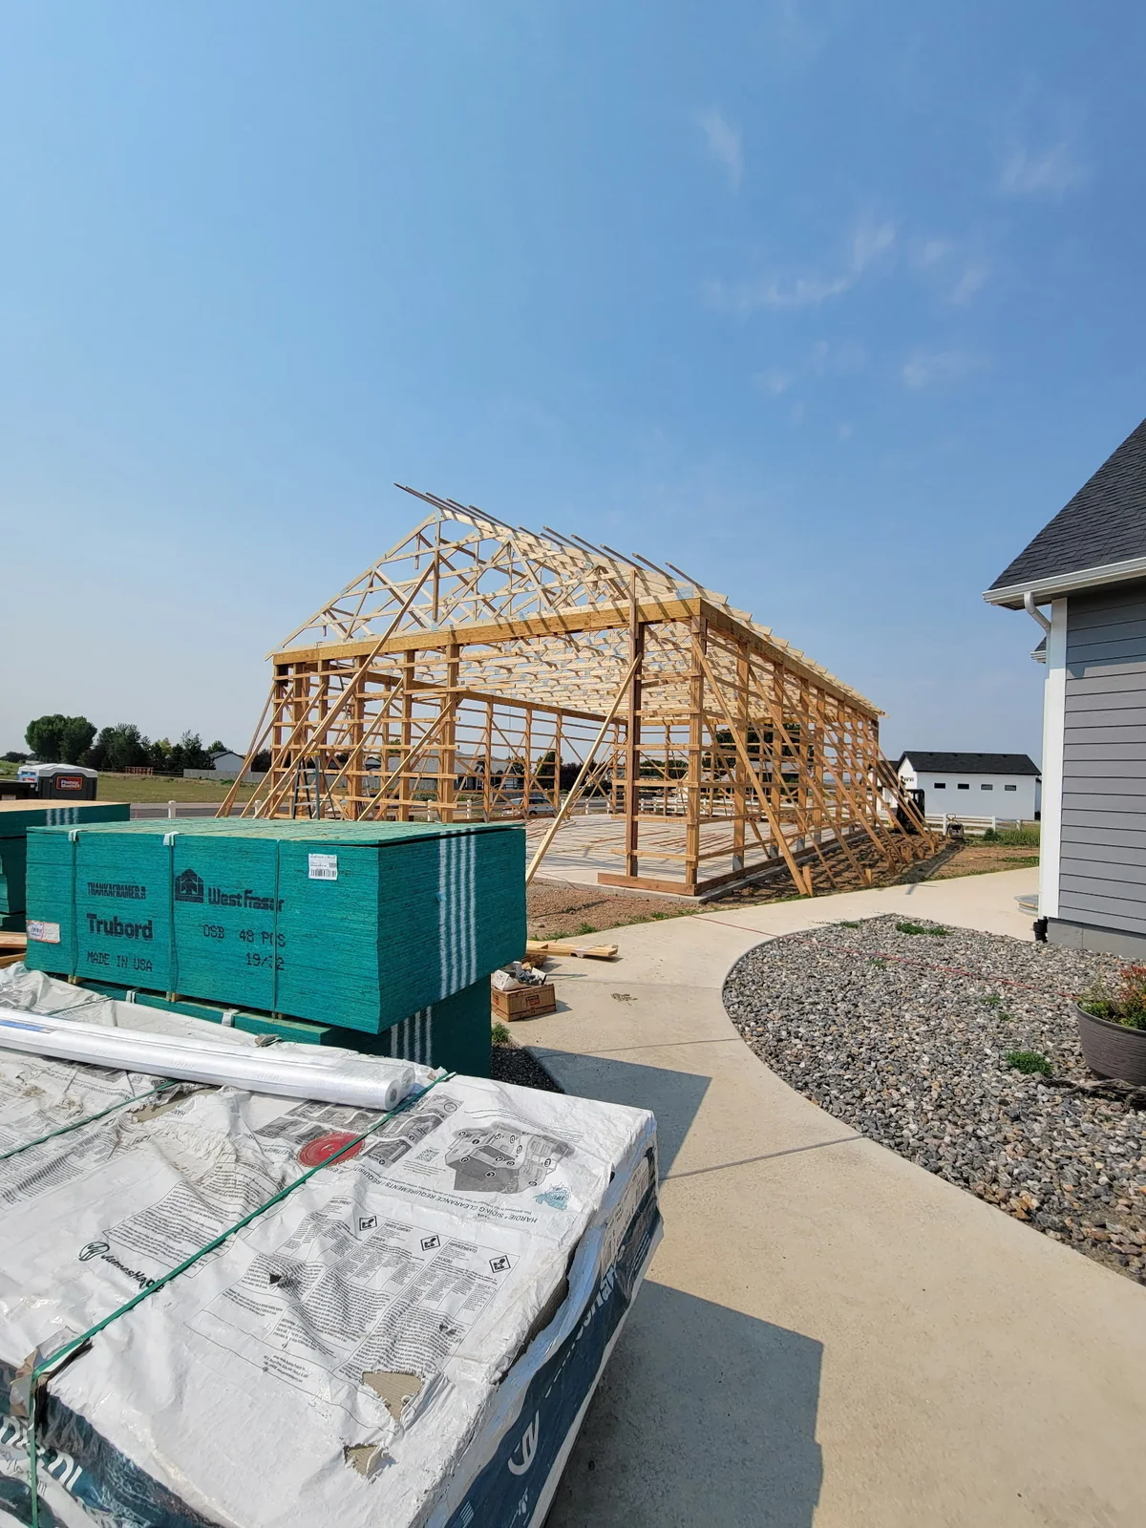
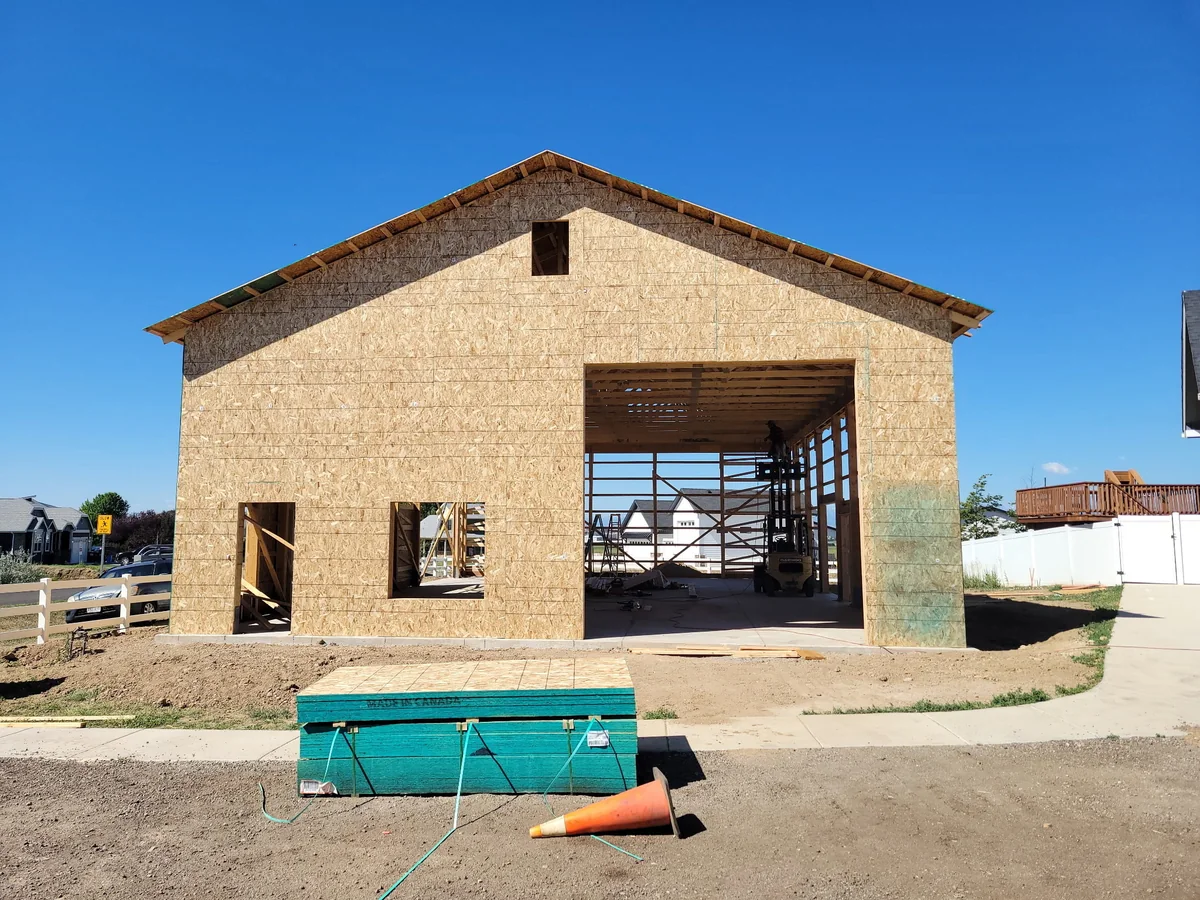
A building that looks right on your property also needs a structure designed for the work ahead. Modern pole barn construction commonly uses post-frame framing: wood posts or columns support the roof framing, with the supporting foundation and connections engineered for the project. Metal roofing and siding form the exterior; they do not by themselves make the building steel-framed. This distinction helps keep the design, engineering and proposal clear from the beginning.
Colorado Pole Barns builds both metal-clad post-frame and structural steel-frame buildings. For a pole barn, we develop the post-frame option around the span, openings, intended use and site. Where another structural system better supports the project, we discuss that choice with you. The aim is to give the space and architectural features you want a coordinated structural design.
Colorado's changing terrain belongs in that work. Larimer County's structural guidance uses location-specific snow and wind criteria, so a foothill property outside Fort Collins cannot simply borrow assumptions from a different site on the plains. We establish the applicable criteria for your parcel and bring them into the foundation and framing design. Large door openings, roof form and any covered extensions are part of the same engineering conversation.
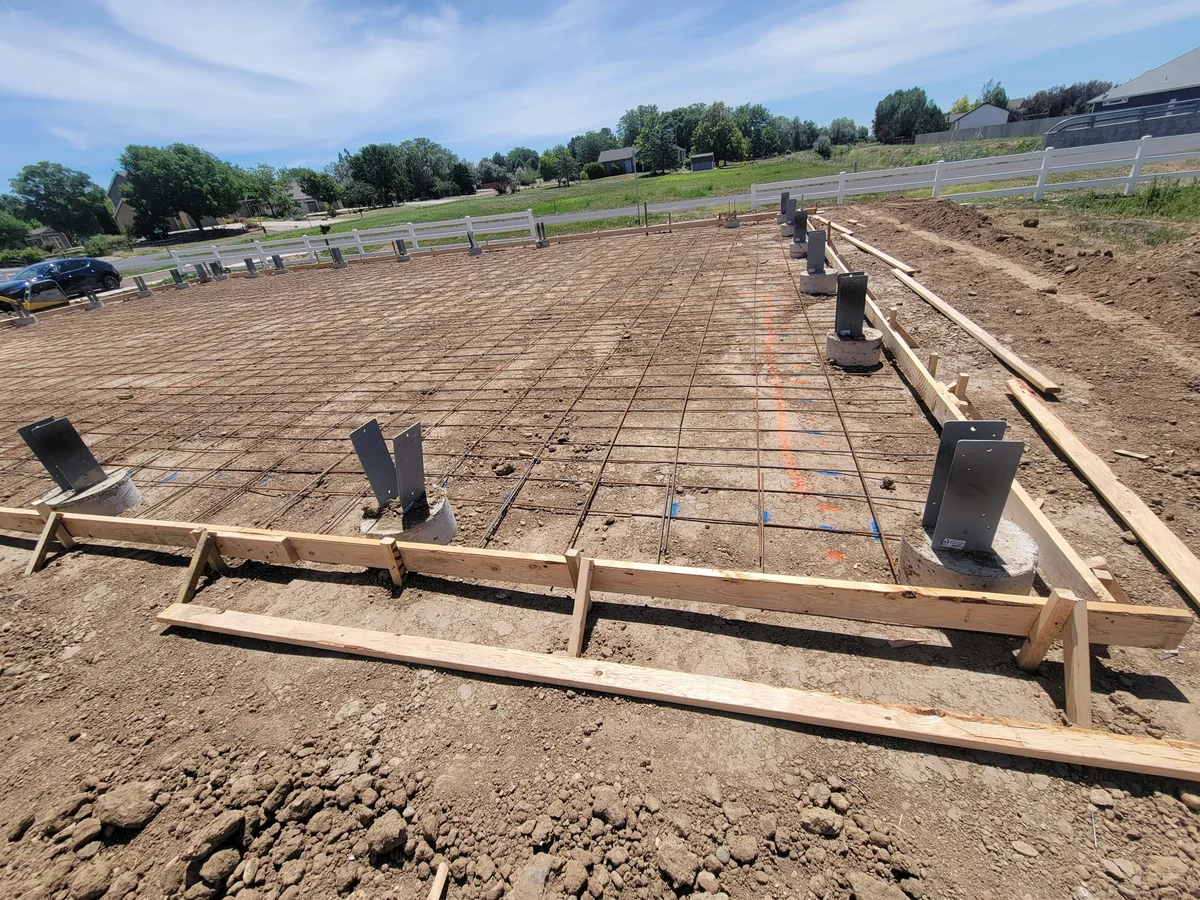
The floor receives attention at the same stage. A vehicle lift, heavy machine or loaded equipment bay can introduce demands that ordinary storage does not. We coordinate the proposed equipment and its installation requirements with the slab and foundation design. As your pole barn builders, we keep those less visible decisions connected to the reason you are building: space you can put to work with the equipment you intended, supported by details resolved before construction.
Pole Barn Site Planning and Permits Across Colorado
A well-positioned barn can make the whole property work better. Its approach can keep equipment traffic away from the area where you relax, while its orientation can preserve an outlook from the house. The relationship between finished floor, driveway and surrounding ground influences how naturally you move in and out. We develop the building and its setting together, including roof runoff and a planned route for water away from entrances.
On an exposed Front Range property, wind deserves attention beyond the structural calculations. Cold-season winds, including Chinook winds along the Front Range, make that exposure part of everyday use. We bring the site's exposure into decisions about entrances, sheltered working areas and the positioning of large doors. A sheltered everyday entrance and a practical route between barn and house matter when you use the building in winter as well as summer.
Permitting gives those ideas a defined place on the property. In unincorporated Douglas County, the barn and accessory-building process includes drainage and driveway review. For a project near Parker, that means access and grading belong in the design from the outset, alongside the barn's appearance and purpose. A town property may follow a different review path, so we establish the responsible authority from the parcel itself.
Our pole barn builders serve Colorado statewide, with our primary service area running from Fort Collins through Pueblo. We coordinate the site information, architectural documents, engineering and permits within your agreed scope. You can begin with what you want the building to make possible; our role is to connect that vision with the land and the approvals needed to carry it forward. The result should feel comfortably placed, with the surrounding property still useful and enjoyable.
Complete Pole Barn Design and Build for Workshops, Storage and Agriculture
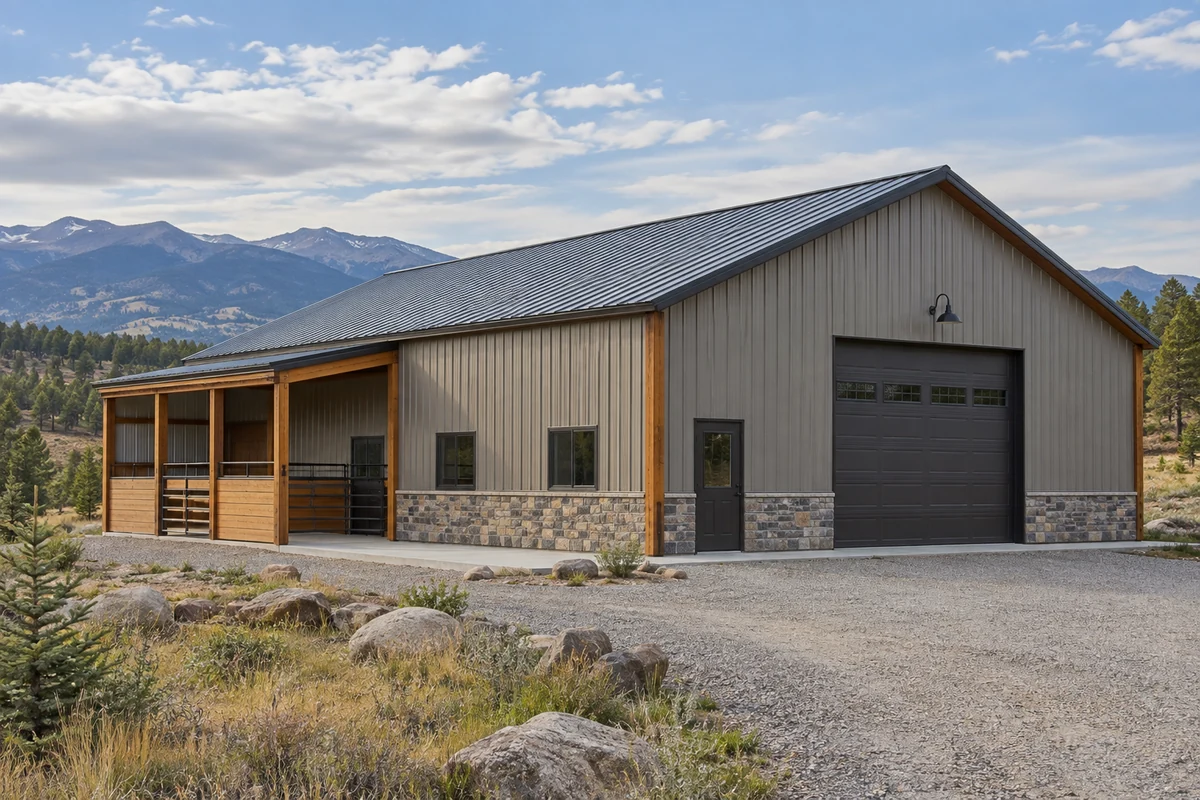
A finished pole barn earns its place through the time you spend there. Good lighting can make maintenance easier, a well-equipped bench can encourage you to take on a project, and an enclosed workroom can give a favorite interest somewhere to develop through the seasons. We shape the level of completion around those experiences, from practical equipment storage to a workshop you look forward to using.
Our pole barn design and build service brings the required trades together with architecture, engineering, permits and utilities under one roof. You stay connected to our head contractor as decisions move into construction. Electrical work, plumbing, heating and interior finishes are coordinated within the agreed scope, with their requirements carried into the building design. A sink, fixed machine or heated work area has implications that reach beyond the spot where it will be installed.
For a pole barn workshop used during Colorado's colder months, comfort involves the enclosure as well as the heating equipment. Insulation, air sealing, doors and windows need to work with the space and its intended use. Task lighting and power belong where work actually happens. Dust or fumes from planned activities also inform ventilation decisions. We develop these details together so the finished work area supports the time you want to spend in it.
For agricultural or equestrian use, the daily routine takes a different shape. Accessible equipment storage, a dedicated tack room and the connection between the barn and outdoor work areas can make regular chores more straightforward. Our pole barn builders carry those priorities into the construction, giving each part of the building an appropriate level of finish. The finished barn should give you an easier start to the day, with equipment ready, supplies within reach and a place to return everything when the work is done.
What Does Custom Pole Barn Construction Cost in Colorado?
The cost of a custom pole barn in Colorado follows the building you want and the work your property needs. Floor area is part of that picture, alongside the structural design, site preparation, access, doors, services and interior completion. We develop the budget around the whole agreed project so you can see how the building will be made ready for its intended use.
The land can influence where that investment goes. A sloping site may require a different approach to grading and foundations than a more level building area. A workshop set farther from existing services brings utility routes into the conversation. We establish those relationships while the design develops, keeping the practical work on the property connected to the building you are commissioning.
The main budget discussions bring together:
- Site preparation, access, foundations and the connections needed to serve the building
- Architectural design, engineering, permits, framing, roofing, siding, doors and windows
- Electrical and other selected systems, workshop fit-out and the agreed interior finishes
Your priorities guide how that scope develops. An independent bay for frequently used machinery might improve every working day. A comfortable workshop might matter more to you than additional unheated storage. Exterior proportions and finishes may deserve particular attention where the barn sits in the view from your home. We explain the construction behind those choices and identify any allowances or decisions still open in the proposal.
Discuss your project with our pole barn builders, whether your goal is protected equipment, a dedicated place to work or a barn that brings your property together. We will help turn those priorities into a clear design and construction scope, with your Colorado land and the life you want there at the center of the conversation.
Questions About Pole Barn Construction in Colorado
Will insulation stop condensation in a metal-clad pole barn?
Insulation can help, but it needs to be part of a coordinated moisture-control design. Condensation forms when moist air meets a surface below its dew point. We consider the building’s use, moisture sources, heating, air and vapor control, and the roof assembly’s ventilation or drying paths together when developing the enclosure.
Can I add a concrete floor to a pole barn later?
Some post-frame designs with suitable post or pier foundations allow the interior slab to follow the building shell. A later floor still needs to fit the approved design. We coordinate its finished height, door thresholds and below-floor services early, so the proposed sequence does not leave those details to be solved after construction.
Can I add heat to my pole barn later?
That may be possible when the future heated use is considered during design. Insulation, air sealing, moisture control and utility needs all deserve early attention. A future radiant-floor system would also affect slab and below-slab planning. We review the intended use against the applicable permit and energy requirements before the initial construction choices are settled.
Does agricultural zoning make a pole barn permit-exempt?
No. The parcel, intended use and local requirements determine the approval path. El Paso County, for example, states that pole barns are not automatically exempt and that its agricultural exemption does not remove electrical, plumbing or mechanical requirements. We establish the proposed use and coordinate the relevant review within the agreed project scope.
What can delay a pole barn project before construction starts?
The date the frame goes up is only one part of the schedule. The project also needs time for site evaluation, completed design, required approvals and the work that prepares the property for construction. We develop the sequence around those dependencies and review the timing again when the scope changes. A generic shell-erection estimate cannot establish when your complete building will be ready to use.
Tell us about your Colorado property and what you want to make room for. Discuss your project with Colorado Pole Barns and begin shaping a custom building that protects your equipment, supports your interests and belongs on your land.
Discuss your project