
Custom Horse Barn Builders in Colorado
Make time with your horses an even better part of life at home. Colorado Pole Barns designs and builds custom horse barns with thoughtful stalls, useful support rooms and architectural character that belongs on your property. Work directly with our head contractor, with one coordinated team bringing your priorities through design, engineering and construction within the agreed scope.
Discuss your projectOn this page
Custom Horse Barns for Daily Life in Colorado
The best part of having horses at home is the time you get to spend with them. A thoughtfully designed barn makes room for that connection, with a welcoming aisle, well-placed stalls and the things you need close at hand. Colorado Pole Barns creates custom horse barns that make caring for your horses a more rewarding part of the day. For a property combining horses with broader farm uses, our agricultural building construction brings those neighboring needs into view.
As horse barn builders, we care about the atmosphere you want as much as the work the building must support. Daylight across an aisle, a sheltered entrance and a roofline that belongs beside your home can make the barn a place you enjoy approaching. Discuss your project with our head contractor, who guides your priorities through design and construction.
We develop the stall arrangement around your horses and your care routines. The relationship between stall doors, grooming space and turnout matters more than choosing a familiar rectangle. Our pole barn construction and custom design-build work bring those requirements together; dedicated equipment storage buildings can support machinery kept elsewhere on the property. As a construction company and shed builder, we consider how each structure contributes to the whole setting.
A good horse barn layout keeps everyday movements comfortable. We look at where you pause to open a stall, set down grooming supplies or pass another person leading a horse. Three relationships guide that work:
- Stalls and turnout entrances connected by clear, purposeful routes
- Feed and bedding storage positioned for deliveries and daily use
- Cleaning access that works alongside the places where you lead and groom
Discuss your project and the kind of daily experience you want your barn to create.
On acreage near Wellington, that might mean a convenient entrance for the first feeding before work. On a property around Elizabeth, it might mean bringing separate care spaces together so you spend less time moving between buildings. Our horse barn builders develop those ideas with the actual property in view, balancing a generous aisle with the stalls and storage it serves.
We also leave room for your relationship with horses to evolve. A change in the horses you keep, a different grooming routine or more equipment can affect how you use the barn. Adaptability begins with a considered arrangement of structure, openings and services. We discuss which possibilities matter to you and carry them into the design without filling the building with space you have no reason to use.

Horse Barn Interiors and Tack Rooms in Colorado
A barn feels complete when its smaller rooms receive the same attention as its main aisle. A tack room with space to put equipment away, a feed room reached without crossing a busy grooming area and a comfortable place to prepare for a ride can change the experience of horse ownership at home. Our horse barn builders develop these rooms as part of the architecture, with their doors, lighting, storage and finishes considered together.
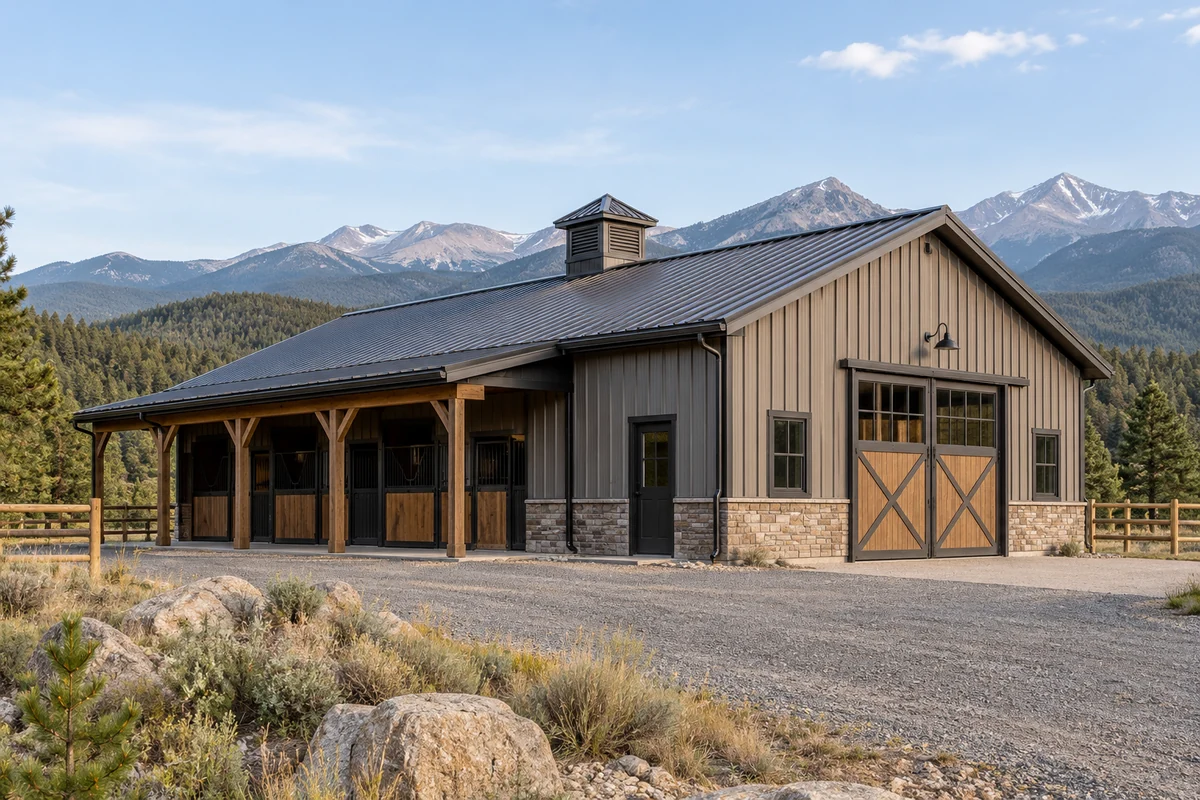
The exterior deserves a coherent design as well. Roof proportions, stall-door spacing and the relationship between solid walls and openings give a horse barn its character. An overhang can create a useful transition between the interior and turnout when it suits the site and structure. For owners drawn to a metal exterior, our metal pole barn construction explains how cladding relates to the building beneath it. The exterior finish alone does not identify the framing system.
Tack and feed rooms do different jobs. We plan storage so everyday items are easy to reach, with a sensible place for the equipment that comes out less often. Room enclosure, selected finishes and any heating or electrical work become part of the agreed scope. A wash area adds its own plumbing, drainage and cold-weather questions, which we coordinate with the relevant trades as the design develops.
Air exchange also belongs in the horse barn design. University of Minnesota Extension guidance explains its role in removing moisture and helping manage condensation. We consider ventilation alongside the building enclosure and any conditioned support rooms, rather than assuming a closed-up barn should feel like a heated house. The appropriate design depends on the horses, intended use and local conditions, with specialist input where needed.
Lighting should support both an early feeding and the closer attention involved in grooming or checking equipment. Switch locations and access to service areas deserve practical thought, as do the routes between finished rooms and the main aisle. We coordinate those details with our head contractor so the barn you pictured remains recognizable in the smaller decisions made during construction.
Near Fort Collins, a barn may sit between the house and turnout; on another Colorado property, an existing outbuilding might shape its entrance. We use those relationships to give the support rooms an intentional place. A well-positioned door can shorten a repeated trip, while a carefully placed window can bring daylight into a room without giving up its most useful storage wall.

Horse Barn Sites and Equestrian Buildings Across Colorado
The ground around your barn is part of how it works. A pleasant walk from the house, straightforward trailer access and a clear connection to paddocks deserve attention while the building is taking shape. Our horse barn builders consider the approach, exterior working areas and drainage with the floor plan, so the barn feels connected to the land when construction is complete.
For a rider heading to Hidden Mesa in Franktown, where Douglas County provides horse trails and trailer parking, preparing at home can be part of the enjoyment. A convenient loading area and a sensible route back to the stalls support that routine. We consider trailer movements with gates, fences and building entrances, keeping equipment access from unnecessarily interrupting the paths used for horses.
Terrain can influence where those routes belong. A sloping site needs attention to entrance levels and the ground connecting the barn to turnout. On exposed Front Range property, cold-season winds are another design consideration; the National Weather Service identifies Chinook winds among the region's causes of high winds. Structural criteria come from the actual site and responsible authority. Our custom pole barn design and build work brings the architecture, engineering and site decisions together.
Roof runoff, snowmelt and the places used for snow clearing should be considered around doors and daily walking routes. We develop the grading and drainage approach with the building location, including how it relates to existing structures. In unincorporated Douglas County, the barn permit guidance includes drainage documentation and driveway review, a useful example of why the land around the barn belongs in the construction conversation.
Where your plans include a separate place for equipment and riding supplies, our equestrian buildings and tack rooms can support the stall barn. Their position should make moving between spaces convenient while respecting the requirements of the particular parcel.
We look at the property as a whole, including the open ground you want to keep and the other buildings you may need. Equestrian buildings and tack rooms provide dedicated support space; animal shelters and loafing sheds serve open-shelter needs in pasture or paddock areas. Choosing the role of each building early helps the horse barn remain focused on the stalls and daily care that make it valuable to you.
Sources: NWS Colorado high-wind guidance · Douglas County barn and shed permits

Horse Barn Construction Scope and Cost in Colorado
Custom horse barn construction brings the visible design and the less visible requirements into one project. Colorado Pole Barns coordinates architecture, engineering, permitting, utilities and the required trades under one roof within your agreed scope. You stay in direct contact with our head contractor as the plans become a finished building, with someone to discuss how a decision affects the spaces you will use.
We offer both steel-frame buildings and metal-clad post-frame construction. The appropriate structure develops with the stall layout, openings, roof form and engineering for your property. Our horse barn builders connect those decisions to the barn's character, so a favorite exterior detail has a workable structural approach behind it. Foundations and other construction requirements are established for the particular project.
A useful horse barn cost discussion describes the completed building clearly. We work through the choices that have the greatest effect on the scope:
- The site work, access, foundation and utility connections needed for the barn
- The structure, roof, exterior, doors and windows that define its enclosure
- The agreed stalls, interior lining, tack and feed rooms, lighting and plumbing
Some projects begin with a structural shell; others include the interior work needed for the owner's intended use from the outset. We clarify the stall fittings, finishes and services included in your project so the budget reflects what you expect to receive. If you are comparing horse stable builders, that connection between the price and finished scope is especially useful.
We build custom horse barns throughout Colorado, primarily along the Front Range from Fort Collins through Pueblo. The approval path follows the parcel. An Elizabeth mailing address, for example, can fall outside the town's municipal limits, where the county rather than the town handles the applicable building process. We establish the responsible authority and coordinate the requirements within the agreed work.
Discuss your project with our horse barn builders and begin with what you want life with your horses to feel like. Perhaps it is a more enjoyable daily routine, room to keep tack properly organized or a barn that finally brings the property together. We help shape that vision into a clear design and construction scope, carrying the practical needs and architectural character forward together.
Questions About Horse Barn Construction in Colorado
Do you design and build custom horse barns?
Yes. Colorado Pole Barns provides custom horse barn design and construction, with stalls, support rooms and finishes defined in the agreed scope. We serve Colorado statewide, primarily along the Front Range, including the markets around Colorado Springs, Greeley and Weld County, Fort Collins and Pueblo. Suitability and requirements are reviewed for the actual parcel.
Who guides my horse barn project?
You work directly with our head contractor, with architecture, engineering and the required trades coordinated within the agreed construction scope. Discuss your project to begin that conversation, or learn more about Colorado Pole Barns.
Can a horse barn include trailer or tractor storage?
Yes, when the storage is included in the design and agreed scope. A dedicated bay or covered extension can keep equipment convenient while preserving the routes used for horses. We review the actual equipment clearances, entry arrangement and relationship to stalls before settling the layout.
When should I choose a horse barn rather than a general agricultural building?
A horse barn is the right starting point when stalls, tack and daily horse care define the project. Agricultural building construction covers broader farm uses such as mixed storage and livestock support. We can help establish the role of each space when several uses share a property.
Will my Colorado horse barn need a permit?
The applicable permits and approvals depend on the parcel, jurisdiction and proposed use. A barn’s agricultural description does not by itself establish an exemption. We identify the responsible authority and coordinate the required documentation within the agreed scope, including the implications of plumbing, electrical work or conditioned rooms.
What is included in a stall-ready horse barn?
The term needs a project-specific description. We define the stall partitions and doors, interior lining, flooring, lighting and any tack, feed or wash-area work included in your build. A structural-shell price does not establish those inclusions. The scope is developed with our head contractor around how you intend to use the completed barn.
Work directly with our head contractor
Custom horse barn construction
Tell us about the horse barn you want to create and the way you enjoy your Colorado property. Discuss your project with our head contractor and begin shaping a barn around your horses, your routines and the details that matter to you.
Discuss your project. A horse barn shaped around your Colorado property.