
Custom Workshop Builders in Colorado
Give your projects a permanent place to grow. Colorado Pole Barns designs and builds custom workshops around the work you enjoy, with thoughtful architecture, coordinated engineering and the services your space needs. Work directly with our head contractor as your ideas become a shop you look forward to using.
Discuss your projectOn this page
Custom Workshop Construction for the Work You Love
A workshop can change the place your interests hold in everyday life. The furniture restoration you keep postponing, the machine you enjoy rebuilding or the craft you want to practice more often can finally have a room of its own. Colorado Pole Barns creates custom shops around that possibility. We want the finished building to draw you back to the work, with a welcoming place to begin and enough order to pick up where you left off.
Our workshop builders develop the architecture and engineering together, bringing the character of the space into the same conversation as its structure and services. A comfortable bench near daylight, an open assembly area and a door that welcomes a large project each deserve a deliberate place in the design. You work directly with our head contractor, with one coordinated team carrying those priorities from the first ideas into construction.
The right layout makes room for the work while it is happening. Long timber needs a clear path through cutting and assembly. A vehicle restoration needs space for removed parts as well as the vehicle itself. We consider those stages together so you can leave a project underway without losing access to the tools needed for the next step. Storage supports the activity instead of gradually taking over the room. We develop the layout around three connected priorities:
- Clear routes for bringing materials in and moving them through the work
- Useful space around fixed equipment, benches and projects in progress
- Accessible storage that keeps everyday tools close without occupying the assembly area
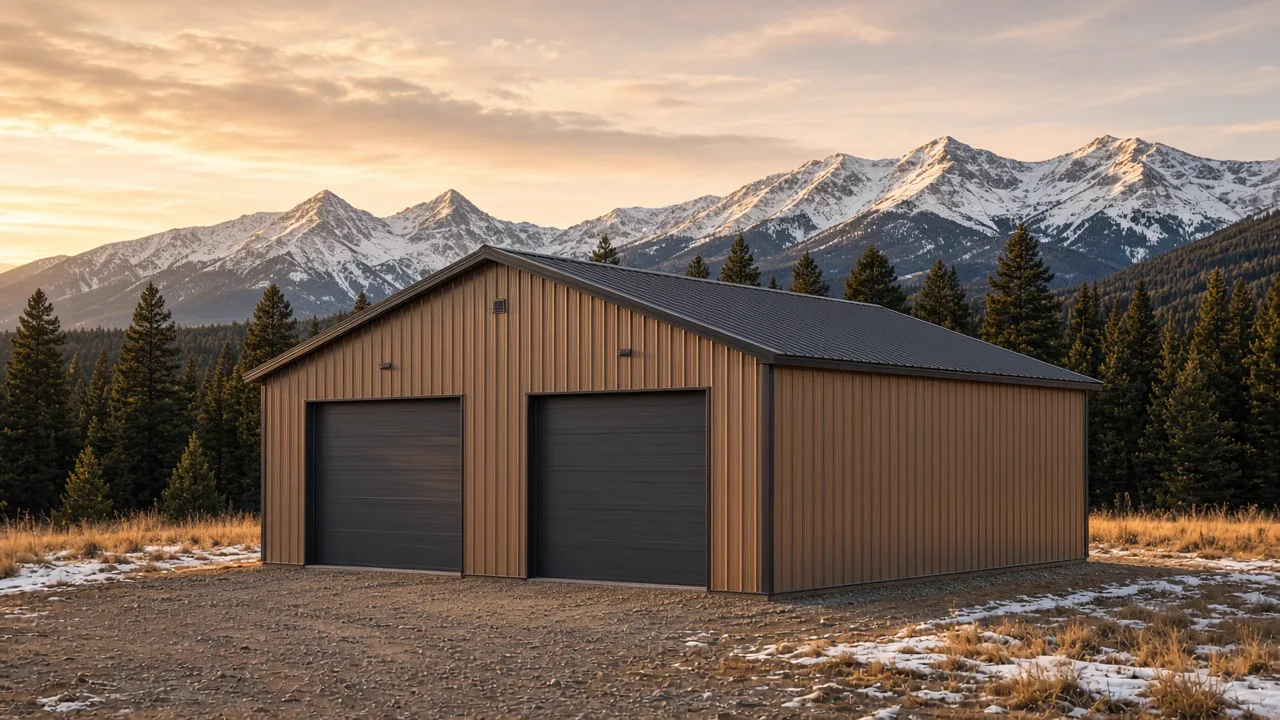
On a property near Wellington, a shop might bring a long-held woodworking interest closer to home. In an established Colorado Springs neighborhood, it may need to share a compact parcel with everyday parking. We develop the workshop around the available setting and approved use. When parking is the main purpose, our detached garage service puts vehicle access and storage at the center of the building.
Shop Layouts and Equipment Access in Colorado
The satisfaction of a good shop often comes from details that are easy to miss in a simple floor plan. A sheet of material can reach the bench without an awkward turn. A tool drawer opens while someone is working nearby. A partly assembled piece can stay level and undisturbed. We explore the movements behind those moments, then arrange equipment, storage and open space to make them possible.
As workshop builders, we connect that interior planning to the route outside. Machinery and deliveries need to reach the door, line up with the opening and move into position. Clear door height, overhead equipment and the room needed to turn all affect that route. A generous opening helps only when the approach and the space beyond it are useful. We evaluate the whole movement before settling the location of a large door.
A heavy machine or vehicle lift introduces requirements beyond its footprint. We coordinate the selected equipment's installation information with structural support, anchorage and the floor design. Its operating space and maintenance access belong in the same review. That coordination helps the building take shape around the equipment you intend to use, without assuming a standard slab or roof arrangement will suit every installation.
A shop on acreage near Elizabeth may have room for a broad delivery approach; a more constrained site near Denver may call for a different door arrangement. Neither setting determines the answer by itself. Grade, neighboring buildings and the available working yard inform the design. A separate personnel entrance then gives daily visits their own convenient route, allowing the main shop door to remain closed when you are coming in for an hour at the bench.
Lighting, Power and Comfort in Your Colorado Workshop
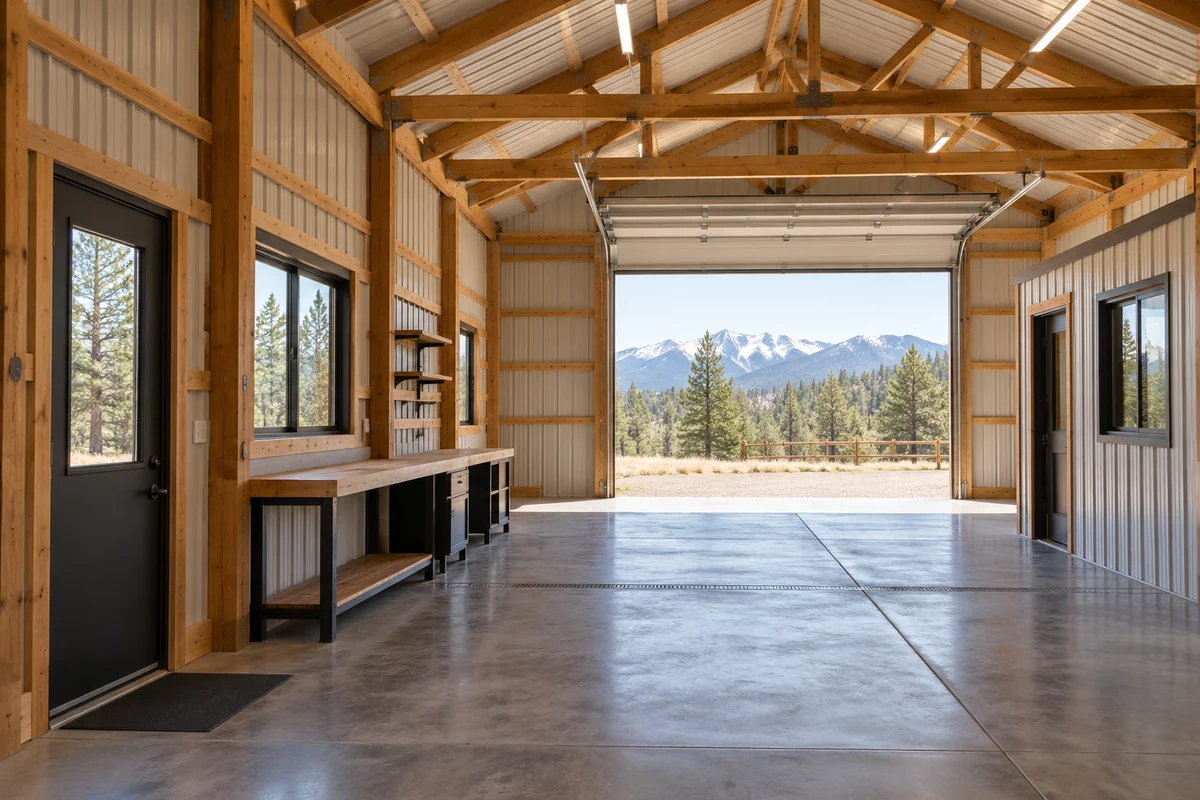
A workshop should feel inviting when there is time to use it, including early evenings or a cold morning. We bring lighting, electrical service and indoor comfort into the design as part of the working space. Those decisions influence where equipment belongs, how the walls are finished and which areas benefit from daylight. They deserve attention before construction closes off routes that the required trades need.
Our workshop builders coordinate electrical planning with fixed machinery, portable tools and the equipment likely to operate together. The electrical trade evaluates the proposed demand and available service. Connections can then follow the way the shop is arranged, with room for work at a bench and access around equipment. Where bringing power to a separate building requires additional property work, that work becomes part of the scope discussion.
Lighting needs change across a shop. Fine assembly, measuring and reading markings need useful light at the task, while aisles and storage benefit from clear general illumination. Windows can make a long session more pleasant, but their position also affects glare and available wall space. On a Pueblo-area property, we consider afternoon sunlight alongside shading and the proposed cooling approach. A bright room should still be comfortable to work in.
Heating, insulation and air sealing develop with the intended hours of use and frequency of large-door openings. Dust, fumes and finishing materials require attention to the actual processes. For woodworking, OSHA describes dust collection at the source as an important control. We coordinate space and routes for appropriate systems with the relevant professionals and trades. General ventilation does not automatically address every workshop process, and specialized requirements need assessment for the activities you intend.
Source: OSHA wood-dust controls
Workshop Buildings That Belong on Your Colorado Property
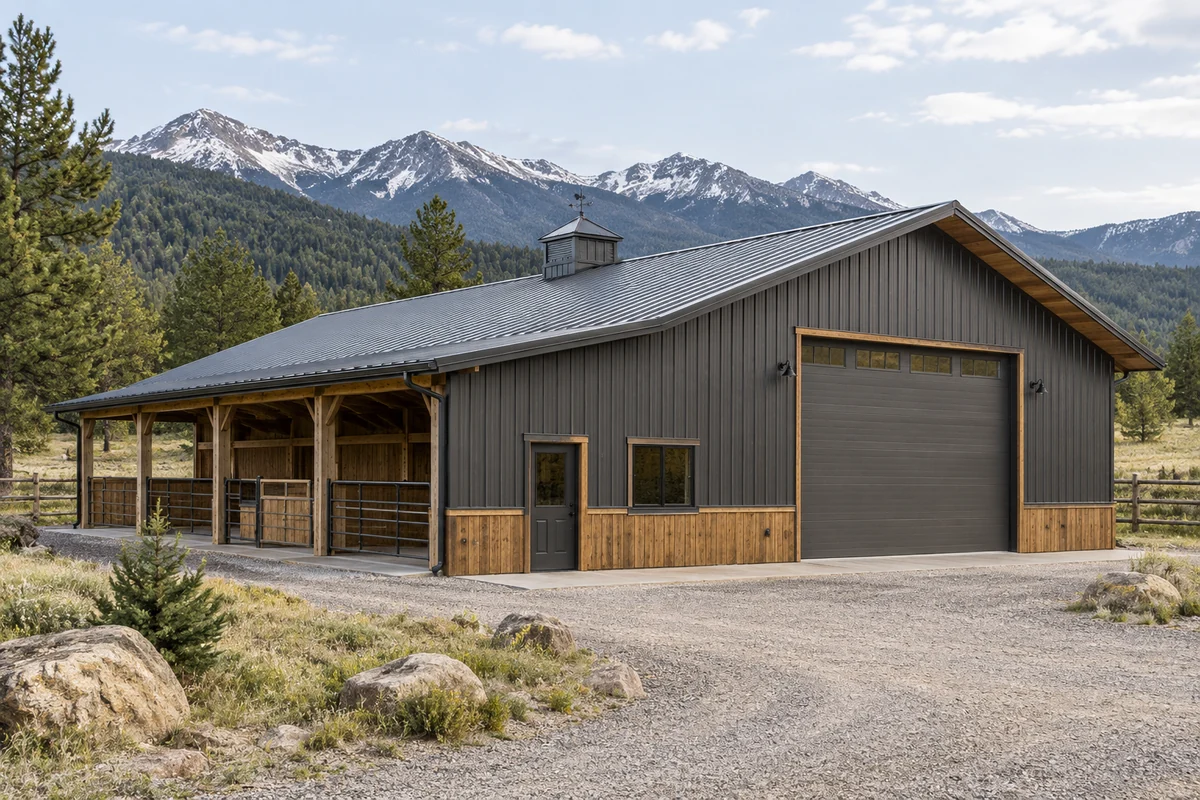
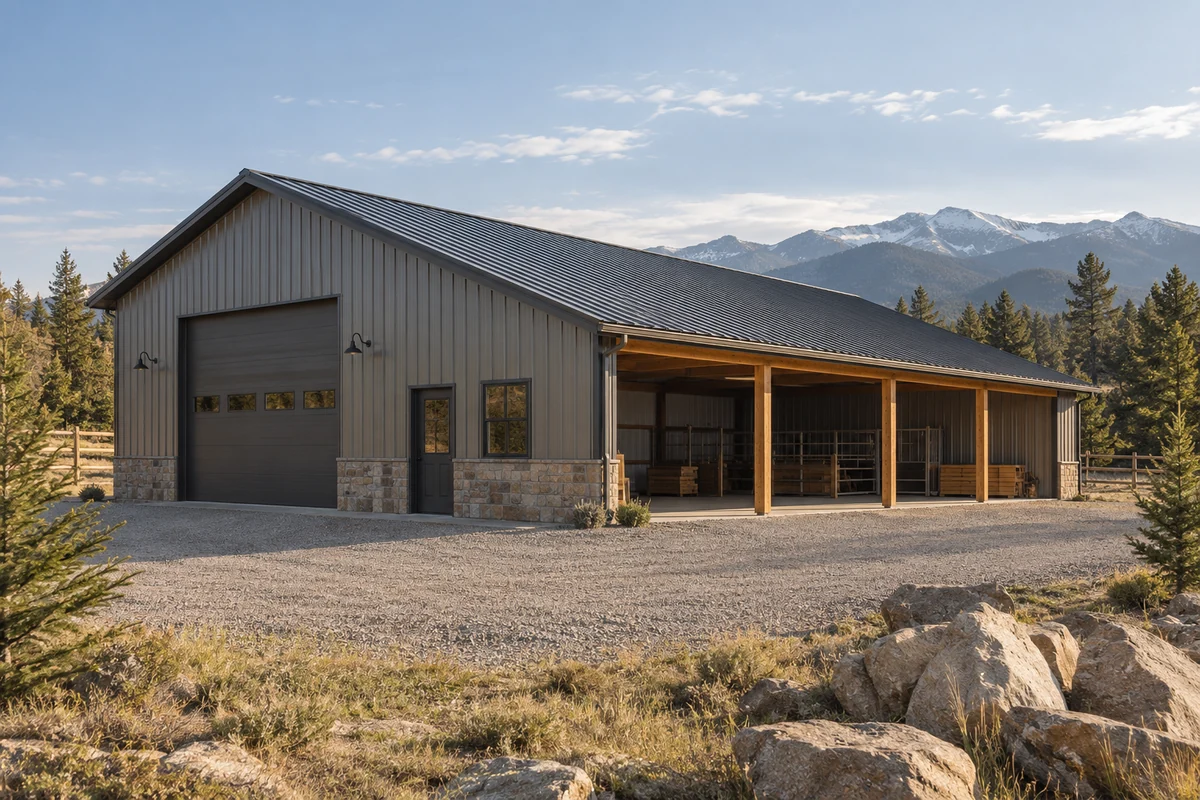
Your shop should belong to the property as comfortably as its tools belong inside. We consider the view from the house, the walk to the entrance and the parts of the yard you want to keep open. Roof form, exterior proportions and the position of large doors can help a practical working building sit naturally alongside the home. This architectural attention is part of creating a workshop you enjoy approaching as well as using.
Colorado workshop construction also depends on the actual parcel and purpose. A private hobby building and a business receiving customers or employees can raise different land-use questions. We establish the responsible authority and coordinate the proposed use with the review. Within Colorado Springs, city home-business rules apply; an unincorporated El Paso County property follows the county's land-use process. Black Forest is a community, not a separate municipal approval authority.
The City of Colorado Springs' home-occupation guidance excludes motor-vehicle repair or service businesses and paint shops using spray-painting equipment from that home-business category. That distinction concerns a business use, not a blanket judgment about every private hobby shop. Our workshop builders bring the intended activity into the approval conversation rather than assuming the word workshop establishes what may happen inside.
Elsewhere along the Front Range, the same care means distinguishing a Fort Collins property from unincorporated Larimer County or a Parker address from the surrounding county jurisdiction. We coordinate site placement, drainage and utility routes with the applicable review. Agricultural maintenance has different priorities, addressed through our farm and ranch shop service. Broader business premises belong with our commercial pole buildings service, where the proposed operation informs the construction scope.
Complete Shop Building Construction in Colorado
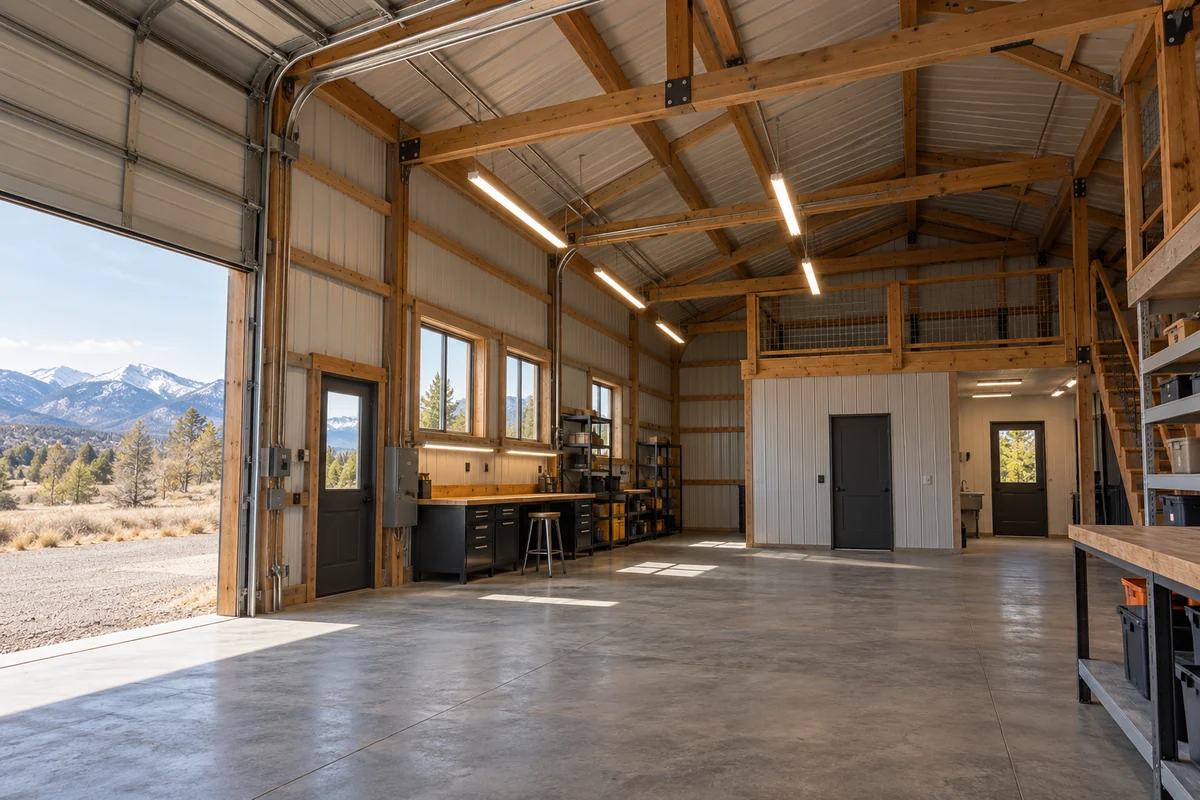
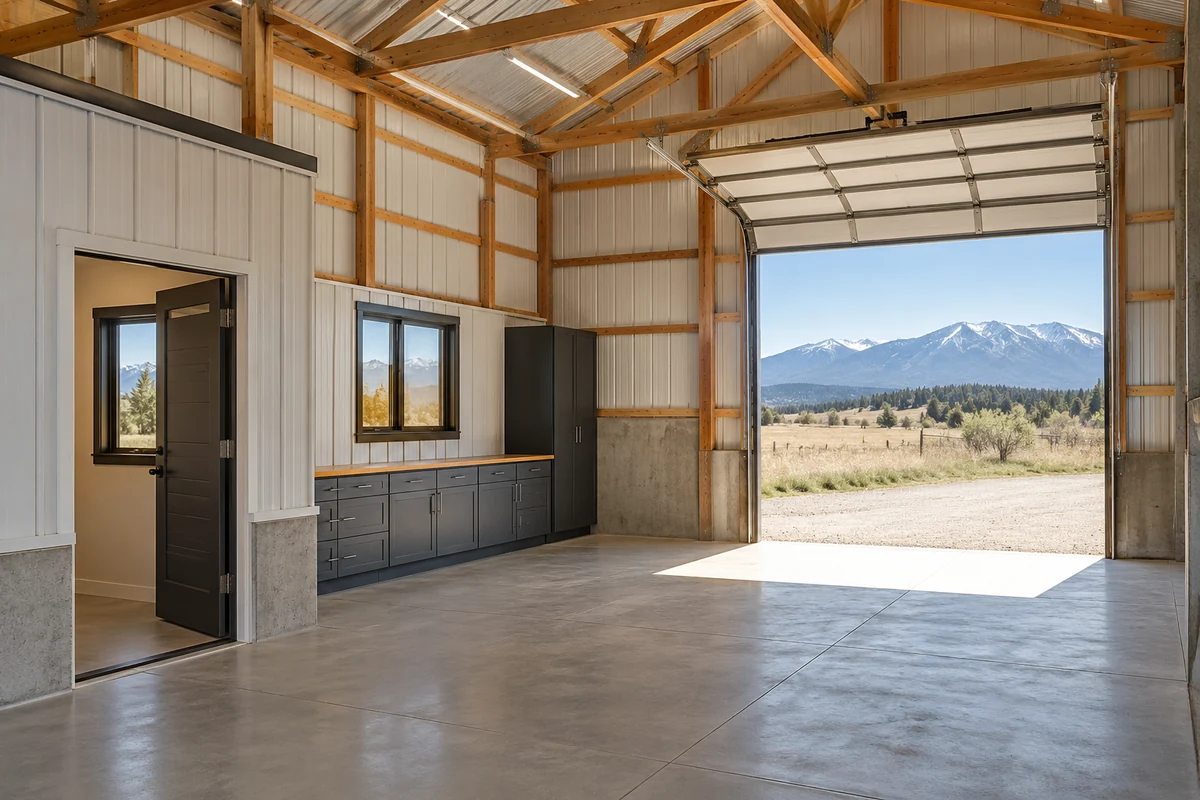
The finished shop is more than a roof over equipment. Its wall surfaces, storage locations, floor and supporting services all contribute to the experience of using it. We develop those details with your priorities in view, whether you picture a neatly finished craft room, an open repair bay or a combination of hands-on work and organized supplies. The level of finish should serve the activities that made you want to build.
Colorado Pole Barns offers structural steel-frame buildings and metal-clad post-frame construction. Framing and exterior cladding are different choices, and the appearance of a metal exterior does not identify the structure behind it. We coordinate the appropriate system with the architecture and engineering for your shop. Large openings, overhead clearances, equipment needs and site-specific design criteria inform that work rather than being resolved independently.
Complete shop building construction brings architectural design, engineering, permitting, utilities and required trades under one roof within the agreed scope. Our head contractor guides your project from design through completion. That direct connection gives your questions and preferences a clear place in the process, including decisions about finishes or equipment-related work that affect other parts of the building.
Budget discussions follow the complete project. Site preparation, foundations, the enclosure, doors, electrical work and interior completion all deserve a clear place in the proposal. The scope brings the main parts into view:
- Property preparation, foundations and the engineered structure
- Doors, windows, exterior enclosure and the intended interior finishes
- Electrical work, selected comfort systems and any agreed plumbing
A sink or bathroom also brings water and wastewater requirements into consideration. We explain those relationships so you can weigh choices around the room you most want to use. Preserving a generous assembly area may matter more than adding a separate finished room; another owner may value a comfortable enclosed space for detailed work.
Colorado Workshop Design for Your Next Chapter
A good custom shop gives you room to develop your interests without losing sight of the work you enjoy today. We consider likely changes during design, such as a different machine, another bench or a greater need for project storage. The useful question is how those possibilities affect choices being made now. A partition, equipment access route or service connection may be easier to position thoughtfully before the building is finished.
Our workshop builders distinguish sensible provisions from promises about an unknown future use. An additional machine still needs its own installation review. Turning a private shop into business premises can require further approval. We can discuss provisions within the current construction scope while keeping the building's approved purpose clear. That approach supports considered decisions without paying for a fully equipped space you may never need.
We build custom workshop buildings across Colorado, primarily along the Front Range from Fort Collins through Pueblo. On an exposed plains property, the shop's orientation and door approach deserve attention; in a foothill setting, grade and the connection between house and shop may lead the design. Structural requirements come from the actual site and responsible authority. We carry that local understanding into a building whose layout remains centered on your work.
Before construction moves forward, we return to the experience you wanted: arriving with an idea, finding your tools and having a place to make progress. Architecture, engineering and the practical details should support that experience together. Discuss your priorities directly with our head contractor and begin shaping a Colorado workshop that makes your projects a more rewarding part of life.
Questions About Workshop Construction in Colorado
Can you include a floor drain in my workshop?
We can evaluate a proposed drain as part of the shop design, starting with the liquids it would receive and the disposal route. EPA’s motor-vehicle waste disposal well rules cover certain underground systems receiving vehicle-service wastewater. We coordinate the applicable disposal review before incorporating the drain, then develop its location with the floor and equipment installation requirements. A nearby septic system is not assumed to be a suitable destination.
How can the design address noise reaching the house or neighbors?
We examine the equipment, its position and the areas where quieter conditions matter. NIOSH noise-control guidance describes measures at the machine, vibration control, and barriers or enclosures. Those options give the design team different approaches to assess for your shop. We coordinate any selected building measures with the layout, while a specific sound-reduction target needs assessment for the actual equipment and property.
Can a home-based workshop have employees who live elsewhere?
That depends on the local home-business rules. The City of Colorado Springs’ home-occupation guidance limits employees working at the residence to permanent residents. We address the intended staffing with the property's land-use review, so the proposed building and business are considered together. A shop outside the city needs assessment under its own jurisdiction's requirements.
Can business materials or equipment be stored outside the shop?
We evaluate outdoor storage with the property's permitted use and the space needed for access and deliveries. Colorado Springs’ home-occupation rules generally require business materials and equipment to remain within the designated enclosed area. We incorporate the applicable storage requirements into the site and building plan. Commercial properties and sites in other jurisdictions need review under the rules that apply to their location and operation.
Bring your ideas for a dedicated working space to Colorado Pole Barns. Discuss your project with our head contractor and explore a custom Colorado workshop shaped around the work you want to do.
Discuss your project