
Custom Detached Garage Builders in Colorado
Make room for easier arrivals, protected parking and a more organized property. Colorado Pole Barns designs and builds custom detached garages with architecture, engineering and construction coordinated under one roof. Work directly with our head contractor to create a garage that fits your home and the way you use it.
Discuss your projectOn this page
Detached Garages Designed Around Everyday Life
A garage should make arriving home feel easier. There is space to step out comfortably, carry groceries inside and put away the things that travel with you. Your vehicles have their own place, and the house gains breathing room when outdoor equipment and everyday supplies no longer compete for space indoors. Colorado Pole Barns designs detached garages around those small but valuable improvements to life on your property.
Our detached garage builders bring architectural design and structural engineering into one coordinated process. The building's proportions and relationship to the home develop alongside the practical parking layout. We want the finished garage to feel like an intentional addition to the property, with useful space inside and an exterior you are pleased to see from the house. Our head contractor helps carry your priorities from the plans into the finished space.
Parking bays need to work with people as well as vehicles. We consider open doors, the route around a parked car and the room needed to reach storage. A deep shelf or bicycle rack can change that experience, even when the outside dimensions remain the same. Reviewing the occupied space helps us give each feature a useful position. We bring three everyday priorities into the layout:
- Room to open vehicle doors and walk comfortably around parked cars
- Storage that remains accessible without moving a vehicle
- A convenient pedestrian entrance and route toward the house
A modest bench can support occasional household repairs; if regular hands-on projects are the main reason for building, our workshop construction service develops that work-first space.
Garage Doors and Driveway Access in Colorado
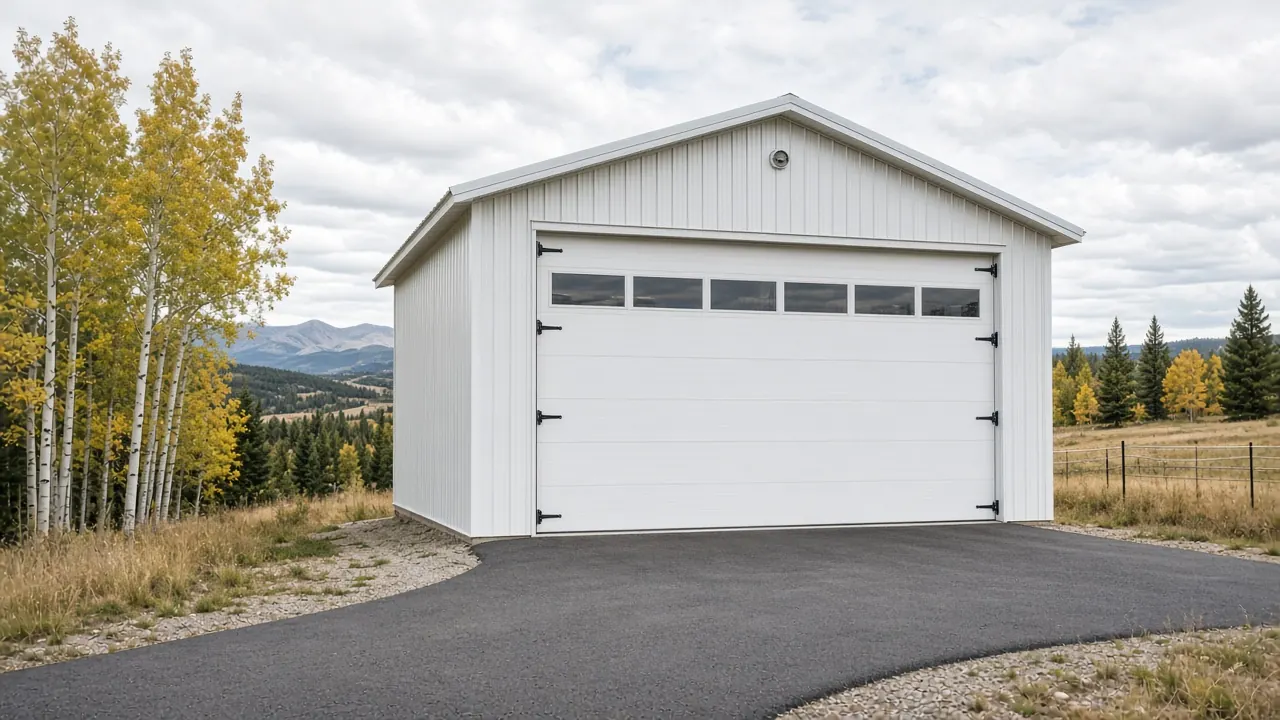
The garage begins working before a vehicle crosses the threshold. Its location should allow a comfortable approach, a practical turn and a clear route into the parking bay. We develop door positions with the driveway and available yard rather than choosing openings in isolation. The arrangement should also allow someone to enter on foot without walking through an awkward maneuvering area.
Our detached garage builders look beyond the overall width of a door. Usable opening height, overhead tracks and the space available inside all matter to the vehicles you park. The building's depth needs to account for access around them, including a rear hatch when it is open. Storage along the back wall should remain useful with the garage occupied, instead of requiring a vehicle to move every time something is needed.
On a Denver property with rear access, the approach may call for careful coordination with the alley and property boundaries. Near Eaton, a detached garage on a more open parcel might allow a different orientation. Available land alone does not settle the design: ground levels, existing buildings and the route to the house still shape the most useful arrangement. We explore those relationships with you.
An oversized recreational vehicle brings a more specialized set of clearance and maneuvering questions. Our RV garage construction service focuses on that building type. For an everyday detached garage, we keep regular parking and convenient household access central, with the doors and approach supporting the way you actually come and go.
Placing a Detached Garage on Your Colorado Property
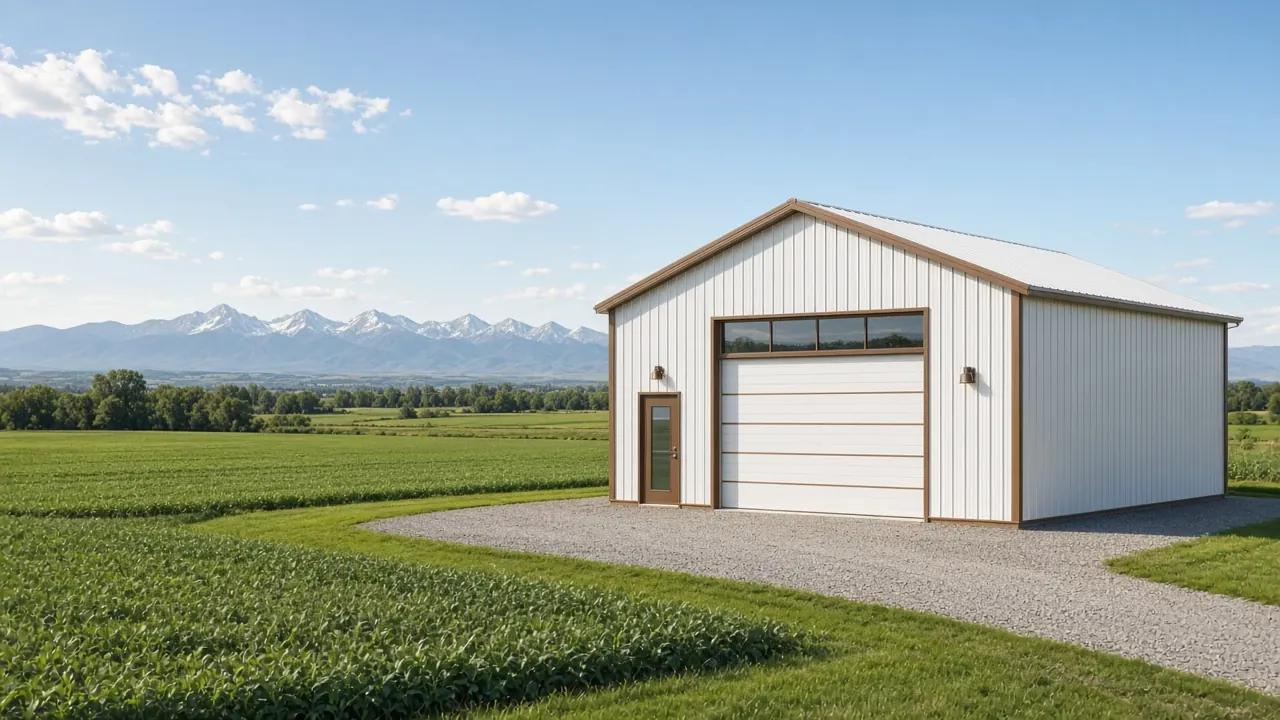
A detached garage changes how the property feels as well as how it functions. It can help organize the arrival, define a working side of the yard or free another outdoor area for enjoyment. We consider those possibilities alongside the building's relationship to windows, patios and neighboring properties. Thoughtful placement gives the garage a purpose in the larger setting without letting parking dominate every view.
Local requirements help define the space available for that design. Setbacks, allowable building area and the relationship to the principal home must be checked for the actual parcel. Colorado Springs' residential accessory-structure guidance is one local reference; it is not a statewide rulebook. A Colorado Springs mailing address also does not establish that a site is within the city.
For detached garage construction near Parker, we establish whether the parcel is in town or unincorporated Douglas County. An Elizabeth address needs a similar boundary check between the town and surrounding Elbert County. Those distinctions affect the approval path, while the architecture responds to the individual property. We coordinate the review with the proposed placement and use.
Grade deserves attention early, especially when the walk from garage to house crosses a slope. The floor elevation, driveway and roof-water route need to work together. We evaluate those relationships before the layout is fixed, helping the entrance, parking and surrounding ground become parts of one coherent design.
Custom Garage Structure, Floor and Exterior Design
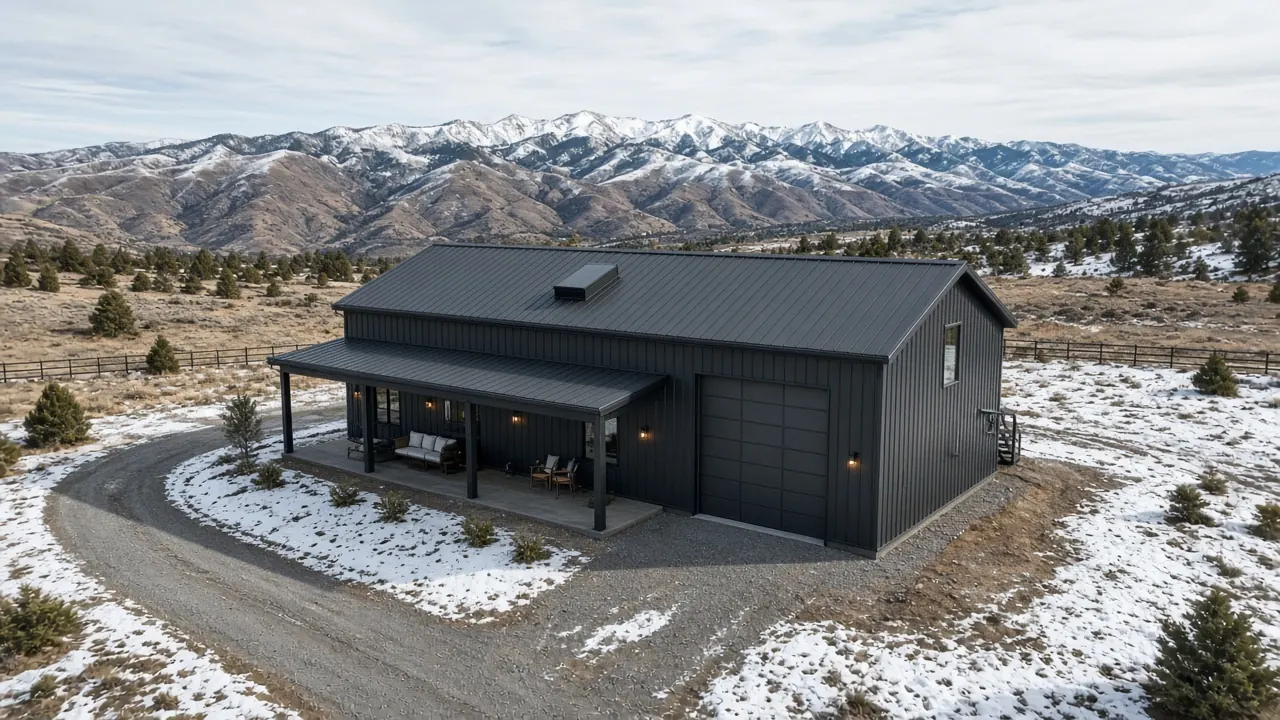
The structure behind a garage should support the openness and proportions you want to enjoy. Roof form, large doors and interior clearances all affect that work. Our detached garage builders coordinate the architectural and structural decisions so the building is developed as a complete design. The result should have a considered appearance and a construction approach suited to its site and intended use.
We offer both structural steel-frame buildings and metal-clad post-frame construction. Metal cladding describes the exterior covering; it does not by itself establish the framing system. We discuss the appropriate approach for the project without assuming that one system fits every property. Engineering addresses the actual building configuration, foundation conditions and applicable site-specific criteria, including snow and wind requirements.
The floor deserves the same attention as the frame. Everyday vehicle loading, proposed equipment and any additional storage loads inform its design. If you hope to reuse existing concrete, its visible surface is only part of the assessment. The supporting construction and suitability for the new building must also be evaluated before reuse becomes part of the agreed scope.
Exterior selections give the garage its connection to the home. Roof and wall colors, door proportions and carefully placed windows can create a coordinated look without copying every detail of the house. Our custom design and build service brings these choices together with the engineering, helping practical construction decisions reinforce the character of the property.
Lighting and Comfort in Your Colorado Garage
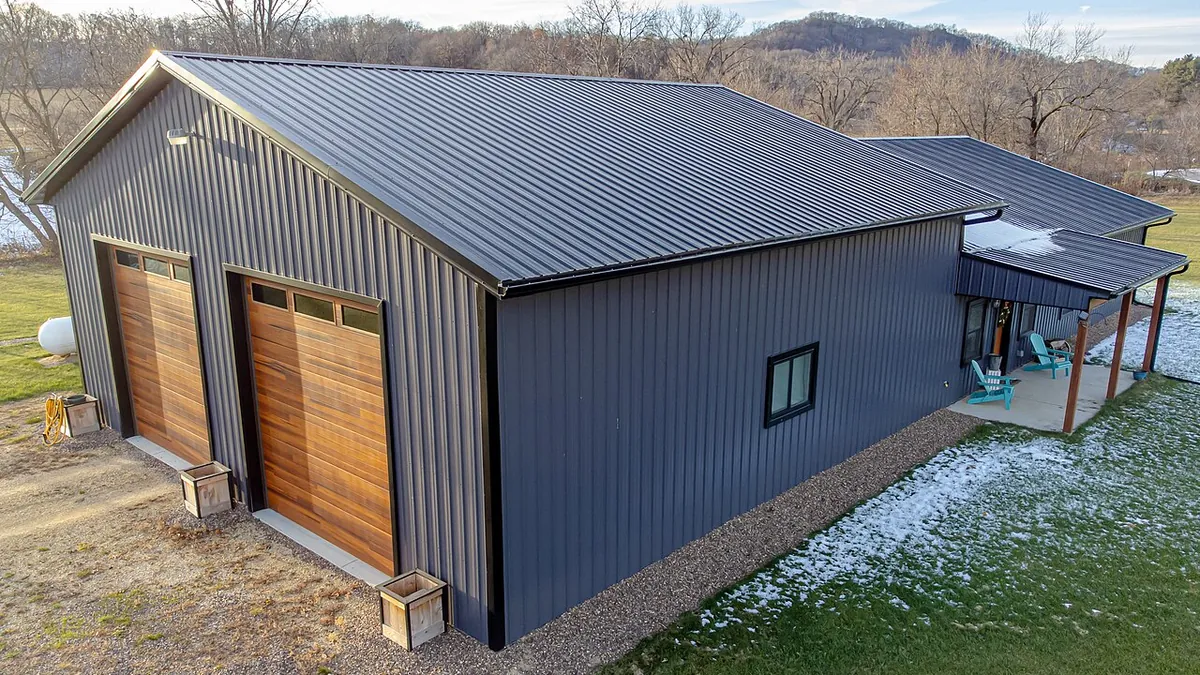
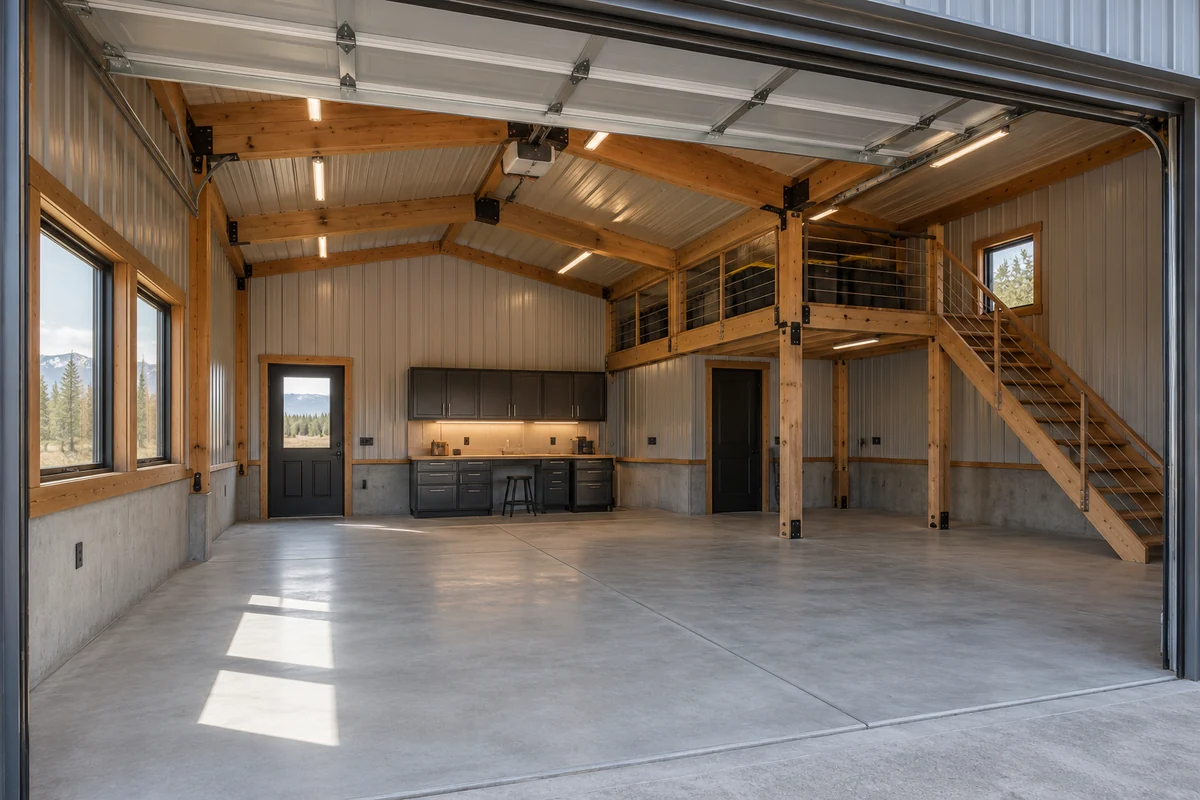
A well-planned garage is pleasant to use after dark and easy to move through when your hands are full. We position lighting with parking, storage and the daily entrance in mind. The goal is useful illumination where you step out, open a storage area or work briefly at a bench. Windows can bring daylight inside while preserving wall space and considering privacy toward neighboring properties.
Electrical planning connects the garage's uses to the available supply. Door operators, general outlets and a future charging provision may all affect the work. Our custom garage builders coordinate those requirements with the electrical trade, including any assessment of capacity and the route from the existing service. A charging-ready provision and an installed charger are different scopes, so we make the proposed work clear.
Comfort depends on how much time you plan to spend inside. A building used mainly for parking may need a different enclosure and heating approach from a garage with a regularly occupied work area. Insulation, air sealing, ventilation and any conditioning equipment should be considered together. We develop those choices around the intended conditions rather than implying that insulation alone makes a space temperature controlled.
For a garage near Pueblo, sunlight at the large doors can influence afternoon use. Along the northern Front Range, the entrance and roof-water arrangement deserve attention when snow melts. These considerations help us connect the services and finish level to ordinary routines, with details that make the completed garage more comfortable and useful.
Detached Garage Construction and Budget in Colorado
Complete detached garage construction means coordinating the less visible work that allows the finished building to function. Architectural design, engineering, permitting, utilities and required trades come together under one roof within the agreed project scope. You stay in direct contact with our head contractor as construction progresses, with decisions about the building connected to the work supporting it.
Approval requirements follow the property and proposed use. Larimer County's permit guidance applies within its jurisdiction; Fort Collins has its own building services and permit process. In Denver, residential garages require zoning, building, and sewer use and drainage permits, with additional trade permits depending on the project. We establish the applicable path rather than treating one community's requirements as a shortcut for another.
Our detached garage builders develop the budget around the full scope. Site preparation, driveway work, foundations, doors and exterior construction all contribute, along with electrical service and the selected interior finish. The distance and route for utilities can change the property work involved. We explain those relationships so you can weigh the features that matter most with a clearer view of what they require. The proposal connects three main areas:
- Property work, access and the foundation supporting the garage
- The engineered structure, exterior enclosure, windows and doors
- Agreed electrical work, services and interior completion
A larger footprint is not always the most valuable improvement. A better-positioned door, useful storage wall or more convenient entrance may make the building work better without adding another bay. We explore those choices while the design develops, keeping the garage you want and the construction scope connected.
Source: Larimer County permit guidance
Colorado Detached Garages with Room for Changing Needs
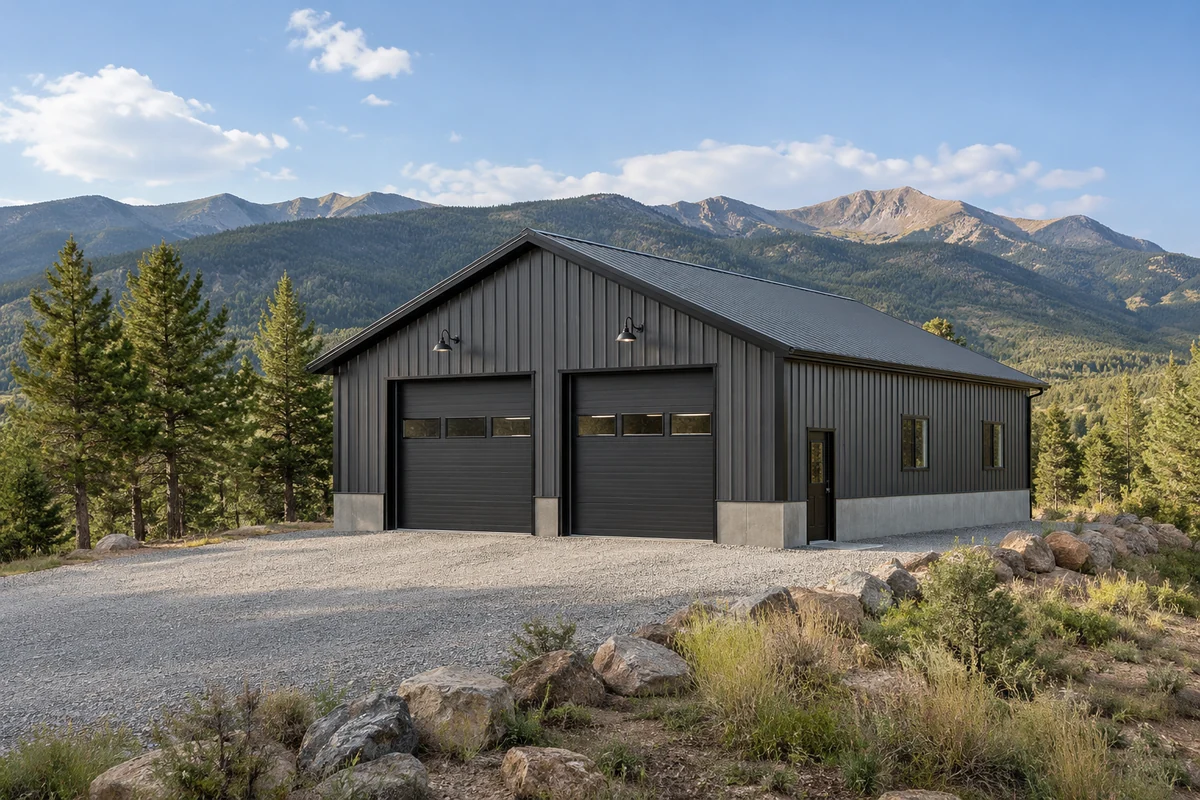
The best garage design leaves room for life to change while serving today's needs well. A different vehicle, new outdoor interest or growing need for household storage may influence decisions now. We discuss those possibilities with the current parking layout, looking for useful flexibility in shelving, circulation and the placement of services. Fixed construction should support the uses you value most.
Our detached garage builders keep future intentions distinct from approved work. A possible finished room, business use or change in occupancy needs its own assessment; extra space alone does not establish permission. If living accommodation is central to the project, our barndominium construction service develops residential spaces with the design, services and approvals a home requires.
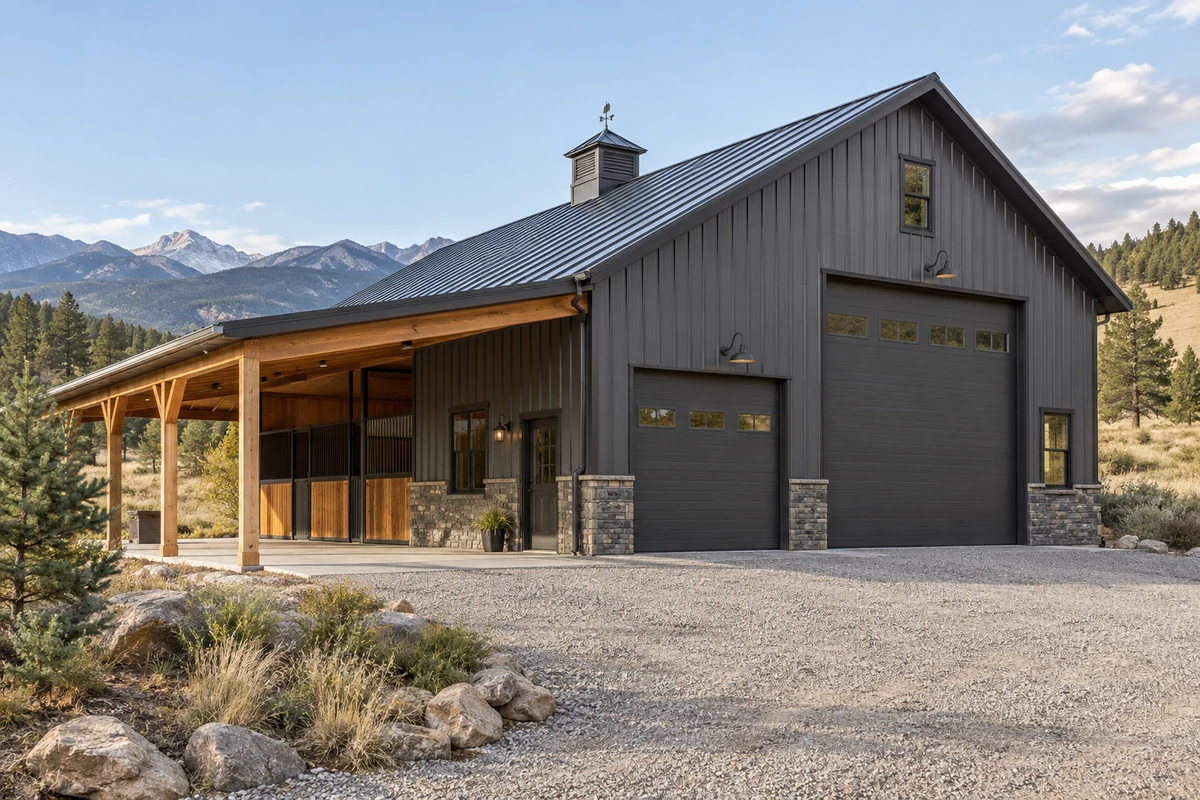
We build custom detached garages across Colorado, primarily along the Front Range from Fort Collins through Pueblo. A foothill property may make grade and winter access important design conversations, while an established neighborhood may place more emphasis on a compact footprint and the relationship to nearby homes. Those are starting points for considering the actual site, not assumptions about every parcel in an area.
What matters at the end is how naturally the garage fits your day. You can arrive, park and reach what you need, while the building feels at home on the property. Discuss your project with our head contractor and begin exploring an architectural design, engineering approach and complete construction scope shaped around that experience.
Questions About Detached Garages in Colorado
Can an existing slab be reused for a new garage?
Reuse depends on how the existing slab and foundation fit the proposed garage. We coordinate assessment of the available construction information and condition against the new building’s support, anchorage, and floor needs. The design professional and reviewing authority can identify the evaluation required. Any agreed reuse should be documented in the project scope.
What should I plan now if I may want EV charging later?
Discuss the parking position, charging needs, and possible electrical route before buried or enclosed work is finalized. The U.S. Department of Energy recommends an electrician’s assessment of the home’s available electrical capacity. We define the future charging provision in the electrical scope, including whether charger installation or a service upgrade is part of the agreed work.
Can I build and use a garage before the house is complete?
The permitted sequence depends on the property’s location and proposed use. Colorado Springs’ accessory-structure rules restrict constructing and occupying an accessory building before its principal building is complete. We coordinate the proposed construction and occupancy sequence with the responsible planning authority before scheduling a garage ahead of the house.
Does approval of the garage also cover a new driveway entrance?
Driveway access can have a separate approval process. Within Colorado Springs, the city’s October 2024 curb-cut application requires Engineering and Traffic approval for new secondary driveways and curb cuts before a concrete permit. We include the entrance in the property plan and coordinate the requirements of the authority responsible for the road.
Create a garage that brings more ease and order to your Colorado property. Discuss your project with our head contractor and explore the building you want to come home to.
Discuss your project