
Post-Frame Building Construction in Colorado
Make room for the work, equipment and interests that deserve a place of their own. Colorado Pole Barns designs and builds custom post-frame buildings around your property and the way you want to use it. We connect architectural character with engineered structure, carrying the project from its first possibilities through the agreed construction. You work directly with our head contractor, with architecture, engineering, permits, utilities and required trades coordinated as part of your scope.
Discuss your projectOn this page
Post-Frame Buildings for the Way You Use Your Colorado Property
A building can change what your property makes possible. Equipment that has spent years outdoors can have an organized home. A workshop can give a favorite project room to stay in progress. A generous garage can make leaving for the weekend easier and returning home more enjoyable. At Colorado Pole Barns, those possibilities give purpose to our post frame construction. We develop the structure around the life and work it will support, with the finished space guiding the decisions from the beginning. Request an estimate to begin shaping your project.
Post-frame is an engineered wood-frame building system using substantial posts or columns to carry the structure. That arrangement can create useful open interior space, with the roof, walls, connections and foundations designed to work together. Metal exterior panels can enclose a post-frame building; the metal finish does not make its primary frame a steel structure. We also build structural steel-frame buildings, and bring the appropriate construction approach into the design conversation for your project.
The appeal of an open building becomes tangible when you imagine using it. A tractor needs room to enter and park without trapping an implement behind it. A workbench deserves usable wall space and a comfortable place to stand. A boat and trailer should have a route through the door that still works when the shelves are full. The structural arrangement supports these everyday needs, giving the interior a deliberate purpose beyond its overall dimensions.
For a household spending weekends at Horsetooth Reservoir west of Fort Collins, a building might bring boat storage, camping equipment and a small maintenance area together. On acreage near Greeley, it might keep working equipment accessible between jobs. These are different ambitions for the same construction family. We develop each around the property and the people using it, rather than assuming one arrangement serves every owner.
Our post frame buildings can support several closely related goals:
- Open working space with room for tools, materials and movement around a project
- Enclosed parking and storage arranged around the vehicles and equipment you actually own
- Agricultural or equestrian buildings with practical access and spaces suited to their intended use
You work directly with our head contractor as those goals become a building design. Architecture and engineering develop together, so a broad opening or distinctive roofline has a considered structure behind it. We want the finished building to feel right when you pull into the property and prove its value each time you open the doors.
Request an estimate and discuss the space you want to create with our head contractor.

Custom Post-Frame Building Design Across Colorado
The best part of an open interior is the freedom it gives you to use the space well. We design post frame construction around that freedom, relating the structural layout to the doors, windows, work areas and storage inside. A broad vehicle bay should leave room for people to move. A window can bring daylight to a favorite work surface while preserving the wall area needed for cabinets. Those relationships shape both the building's appearance and its usefulness.
A post-frame garage near Pueblo might house a boat used at Lake Pueblo, where boating and sailing are part of the park's recreation. The complete boat-and-trailer combination informs the door opening, interior depth and approach outside. We consider where equipment is put away and how someone reaches it with the boat parked. That attention gives a storage building value on an ordinary Tuesday as well as the morning of a trip.
The exterior deserves the same care. Roof proportions, siding colors, trim and the rhythm of openings can help a new barn or shop belong beside an existing home. A covered entry can create a more welcoming arrival while keeping the pedestrian route separate from a large vehicle door. We develop architectural character with the building's purpose in mind, so attractive features also contribute to the way the property works.
Colorado's changes in terrain make placement important. A site near the foothills can present a different approach and grade from an open parcel farther east. We bring drainage, driveway connections and the relationship to existing buildings into the design. Where a view is part of the property's appeal, we consider which occupied areas could enjoy it and how the glazing works with sun exposure and interior needs.
Comfort depends on the intended use. A heated workshop needs a coordinated enclosure, insulation and mechanical design, while a storage area may have different requirements. We develop the details around doors and windows alongside ventilation and moisture management. The aim is a space that supports the time you want to spend there, with the level of finish and services clearly described in the construction scope.
Your future plans can inform today's layout, too. A possible equipment change or a second work area may influence door placement and the use of a wall. We discuss those intentions while the design is flexible. Any later addition or change of use still needs its own structural and approval review, but an informed starting layout can protect the features you value most.
Engineered Post-Frame Construction for Colorado Conditions
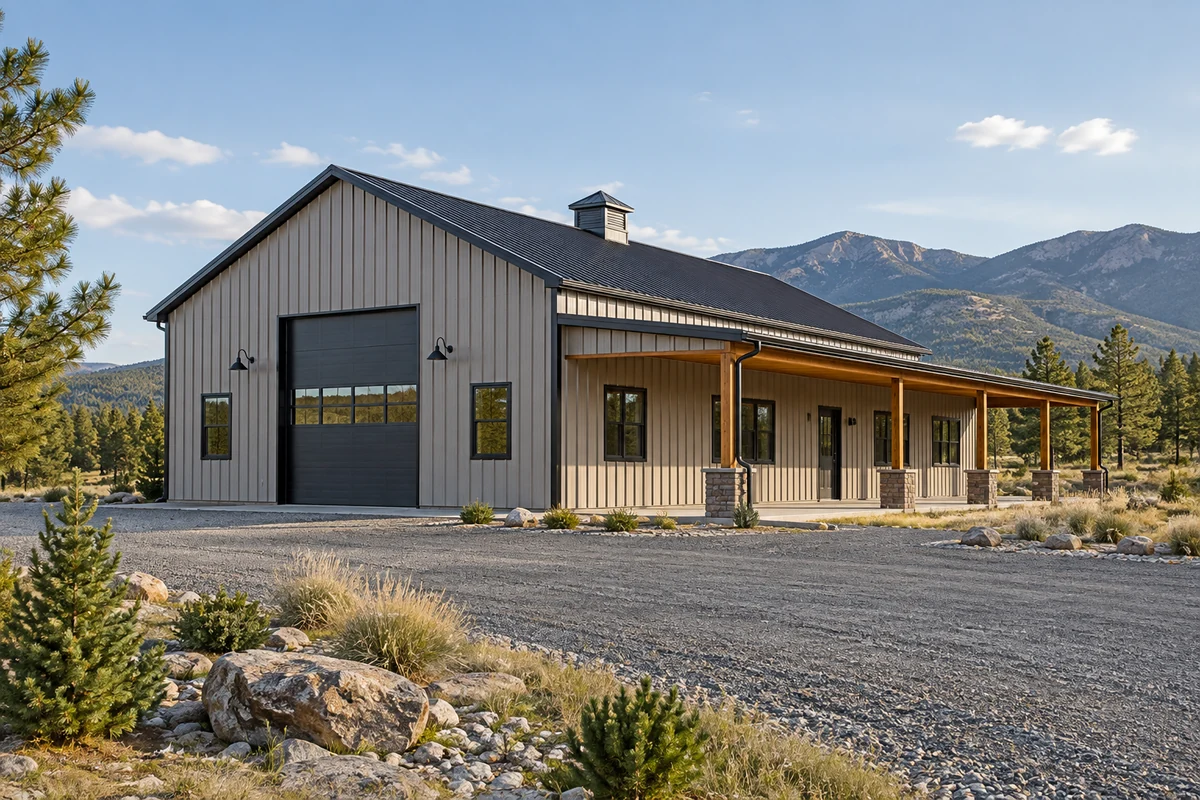
A useful building needs a sound relationship between the design on paper and the work on your property. Our post frame construction brings architecture, engineering and construction into one coordinated project. The structural design accounts for the proposed openings, roof configuration and intended use, with foundations and connections developed for the site. Those less visible decisions help make the open spaces and architectural features possible.
Colorado weather belongs in that work. The National Weather Service identifies strong pressure gradients and Chinook winds among the causes of cold-season high winds in Colorado. An exposed property requires particular attention to its actual design conditions. We coordinate the engineering for the location rather than treating every building along the Front Range as if it shared the same wind and snow criteria. Local requirements and the project's design professionals establish the applicable basis.
That coordination continues into construction. Foundations, framing and enclosure must follow the approved design, with inspections at the required stages. Work that will be concealed needs attention before finishes cover it. Throughout post frame construction, our head contractor remains your direct connection through those stages, keeping the agreed scope and your priorities connected to the work being carried out. We bring the required trades into the project so their installations belong to the building as a whole.
The correct approval path starts with the parcel. For post-frame building construction near Elizabeth, the mailing address alone does not establish whether the town or Elbert County reviews the project. The Town of Elizabeth issues permits within its municipal limits; unincorporated properties follow the county's process. We establish the responsible authority and coordinate the required documents and permits within your project scope, keeping that detail from becoming a separate project for you to manage.
Construction also takes place on a property that may remain in daily use. A working yard, access to an existing garage or routes used for animal care can influence staging and delivery arrangements. We discuss those needs as part of organizing the build. Weather and inspection requirements also affect sequencing, so the schedule should reflect the work and conditions rather than a generic promise attached to the building method.
As the enclosure takes shape, the project moves toward the spaces you pictured: lighting where work happens, services where equipment needs them and finishes suited to the activity. We carry those decisions through the agreed completion. The value of one coordinated team is the connection between each stage, with someone who understands why the building matters to you.
Sources: NWS Colorado high-wind guidance · Elbert County permit guidance
Post Frame Construction Costs and Complete Builds in Colorado
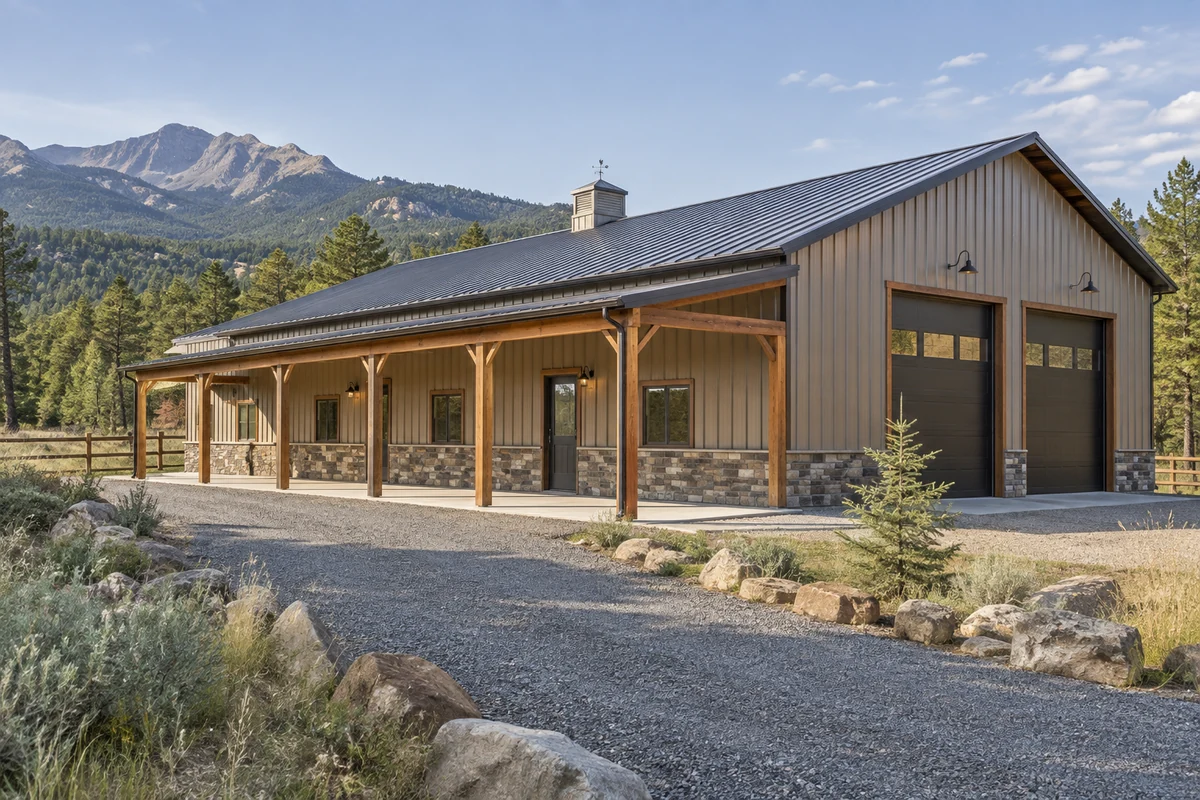
The cost of post frame construction should describe the building you will receive. Floor area matters, but so do its height, openings, foundation requirements and interior completion. A storage barn and a year-round workshop of similar size can involve substantially different work. We develop the design and construction scope together so the budget reflects your property and the finished space you want to use.
Site work has its own place in that conversation. The distance to utilities, driveway access, grading and drainage can influence the project before the building rises. For post-frame construction in Fort Collins or on nearby Larimer County acreage, the actual parcel and intended use determine the relevant site questions. We connect those findings to the layout rather than treating the structure as a separate purchase that must later be made to fit the land.
The main parts of a complete project may include:
- Architecture, engineering, permits, site preparation and the designed foundation
- Framing, roofing, exterior enclosure, windows and doors
- Agreed utility connections, electrical and mechanical work, interior construction and finishes
We help relate those choices to the features you value most. A dedicated work area might matter more than additional storage depth. A more convenient entrance may be worth preserving while other selections change. When an idea evolves, we discuss its effect on the connected work so the drawing and scope continue to describe the same building. That makes the budget conversation useful to the outcome, rather than an exercise in comparing isolated components.
Our post frame builders in Colorado serve projects statewide, with our primary service area running from Fort Collins through Pueblo. We provide custom construction, with design and the required supporting work brought together within the agreed scope. Tell us what you are looking forward to doing in the space, whether it is maintaining equipment, pursuing a craft or making weekends easier. We will bring that vision into a direct conversation with our head contractor and develop a building that gives it room to happen.
Request an estimate for your custom Colorado building.
Questions About Post-Frame Buildings in Colorado
Are pole barns and post-frame buildings the same construction family?
Yes. Pole barn is the familiar name many owners use, while post-frame describes the structural system. The intended use, engineering and finished scope still need to be defined for each building. A metal-clad post-frame building is also different from a building whose primary frame is structural steel.
Can a post-frame building include a heated workshop?
Yes, a workshop can be developed as part of a custom project. Its enclosure, insulation, heating, ventilation and electrical work should be designed together for the activities inside. We establish the required services and finish level in the agreed construction scope.
Can I choose any door size for a post-frame building?
Large openings need to work with the structural design, wall layout and roof loads. We develop the opening around the vehicle or equipment, available approach and interior use, with engineering determining the necessary supports and connections.
Do you sell post-frame building kits?
We provide custom design and complete construction rather than building kits or standalone plans. The project scope establishes the site work, structure, services and interior completion we will carry through for your building. Request an estimate to discuss a complete construction project.
Work directly with our head contractor
Bring your Colorado property and your building ideas into one conversation. Discuss your project with Colorado Pole Barns and begin shaping the space you want to use.
Discuss your project. Make room for what matters on your property.