
Custom Metal Pole Barn Construction in Colorado
Give your Colorado property a barn that looks considered and makes room for the things you want to do. Colorado Pole Barns builds custom metal-clad post-frame barns, bringing the structure, exterior and everyday spaces together through architectural design and engineering. Our head contractor guides your project from design through completion, with one coordinated team shaping the finished building around your priorities.
Discuss your projectOn this page
Metal-Clad Pole Barns for Life and Work in Colorado
A barn can make a property feel more settled and more enjoyable to use. Tools have a proper place, seasonal equipment stays organized, and an unfinished project can remain ready for your next free afternoon. A custom metal pole barn brings those opportunities together with an exterior chosen for the setting. We develop its character and function as one design, from the way it faces the land to the spaces you reach for every day. Discuss your project with Colorado Pole Barns and explore the building you would like to have.
Our approach pairs post-frame construction with metal roofing and siding. Post-frame uses substantial wood posts or columns as part of the structural system; the metal exterior is its cladding. Engineering establishes the project’s framing, foundations and connections, while architectural design gives the roof, openings and proportions a coherent arrangement. Discuss your project with us as those choices come together around your property and intended use.
The design begins with what the barn will contribute to your days. Agricultural building construction may bring feed, equipment and working space closer to the activity outside. Horse barn construction follows the routines of caring for animals. Equipment storage buildings and general storage barns need orderly access so the things used most often remain within reach. The shared metal-clad exterior can surround very different spaces, each developed for its purpose.
For personal projects, detached garage construction can give vehicles their own place on the property, while workshop construction creates room to work without continually rearranging stored belongings. RV garage construction brings taller vehicles and the complete approach into the design. A commercial pole building has different priorities again, with the business activity and the people using it informing the layout and local review.
On acreage near Eaton, a barn might connect equipment storage with a sheltered place to organize supplies. Outside Franktown, the wish may be for a building that complements the house while keeping a practical work area close by. We develop those possibilities around the actual land and permitted use. The roofline, doors and relationship to nearby buildings help it belong, while circulation inside gives each part of the floor a useful role. Discuss your project and the qualities that would make the building rewarding for you.
Our custom pole barn design and build service connects those aspirations to the construction decisions. A metal pole barn can have a straightforward working character or a more detailed architectural treatment. We explore the appropriate balance with you, carrying your preferences into the building rather than asking you to choose a stock appearance before the design has begun.
Metal-Clad Barn Exteriors and Interiors in Colorado
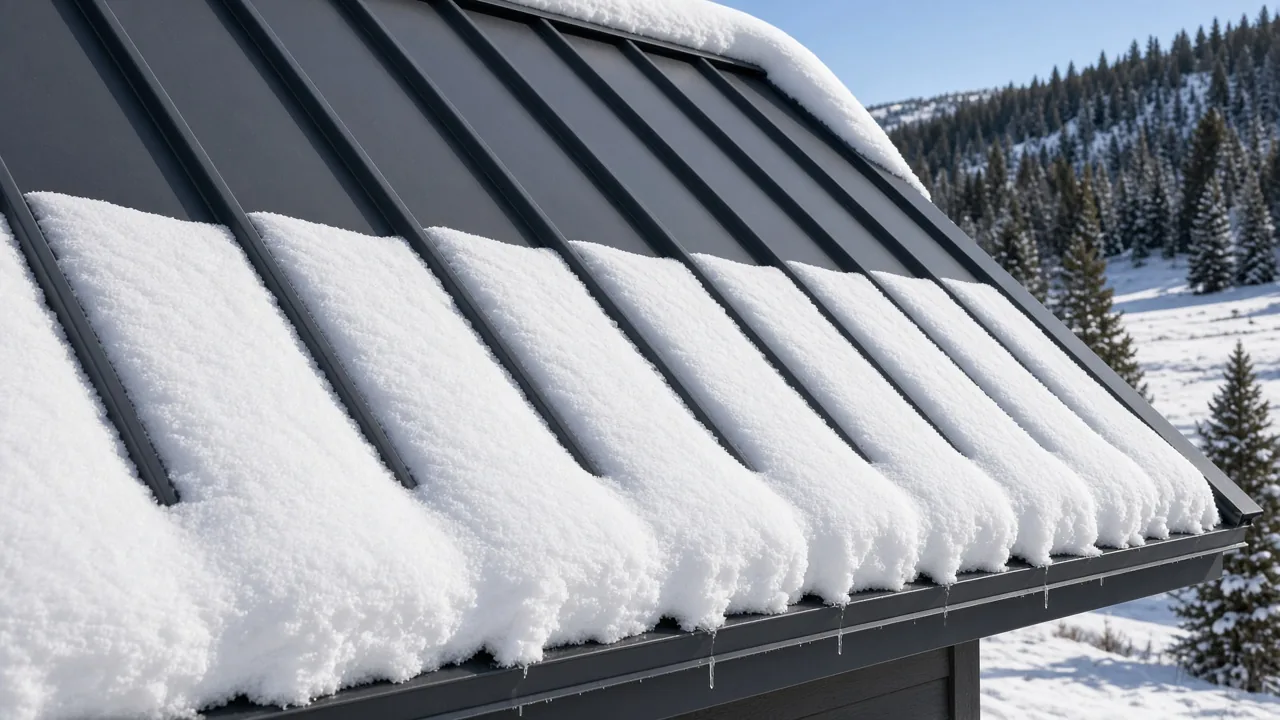
Metal siding offers a clear material direction, but a pleasing barn takes shape through the details around it. Roof pitch, overhangs, the rhythm of openings and the proportions of the walls determine how the exterior reads from the property. Trim and color then help bring those elements together. We consider the approach from the main entrance as well as the views from your house or neighboring work areas, so the building feels intentional from more than one direction.
A metal pole barn beside an established home should have its own purpose and a comfortable relationship to what is already there. A simple roof form might suit a working property near Greeley; a more articulated entrance may fit a barn that shares an arrival area with a home outside Parker. Materials and colors are confirmed for the actual project. We develop the palette with your preferences and any applicable property restrictions, rather than assuming a pictured finish is available or approved everywhere.
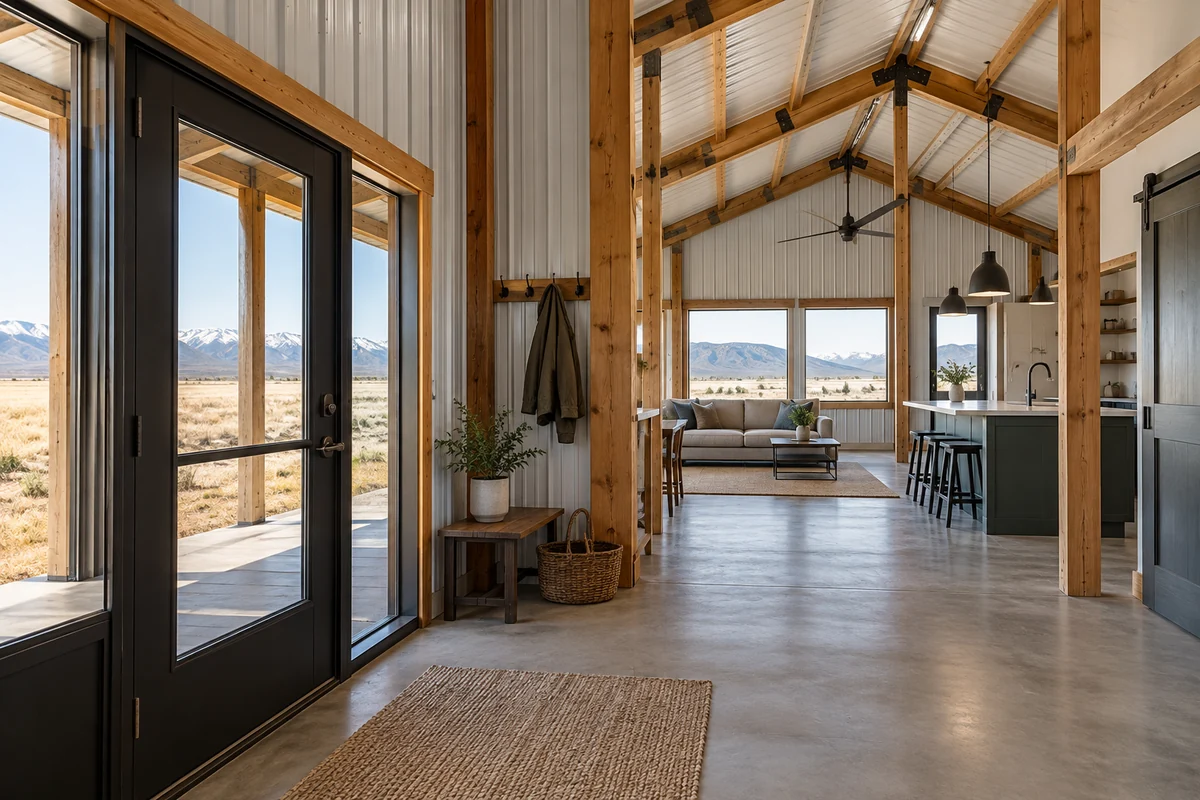
Inside, the right degree of enclosure follows the activity. A place for occasional access to dry equipment can be developed differently from a workshop occupied through the winter. Heating, insulation, air sealing and ventilation deserve coordinated decisions, especially when a single barn combines both uses. Moisture control belongs in that work too. Adding insulation alone does not resolve every condensation condition, and the appropriate assembly depends on the building’s use and environment.
We bring the interior into focus through a few practical relationships:
- Working areas with useful daylight, electric lighting and space around the tasks performed there
- Storage positions that remain accessible when vehicles or a project occupy the main floor
- Doors and finished surfaces suited to the movement and wear expected in each area
Those decisions can make a modest change in layout particularly valuable. Moving a personnel door away from the vehicle approach may give a workbench an uninterrupted wall. Keeping frequently used supplies beside the daily entrance can shorten trips across the barn. A protected transition at the doorway can make entering with wet boots or dusty equipment easier to manage. We look for these opportunities as part of the design, connecting the building’s appearance to the experience of using it.
Around Pueblo, the position of afternoon sun can inform where an entrance or occupied work area feels most comfortable. On a Front Range property exposed to winter winds, the approach and door arrangement deserve their own attention. These are site-specific design considerations, with the enclosure and building systems developed to suit the project. We work toward a barn whose inviting spaces and practical details continue to make sense after the first impression.
Custom Post-Frame Barn Construction Across Colorado
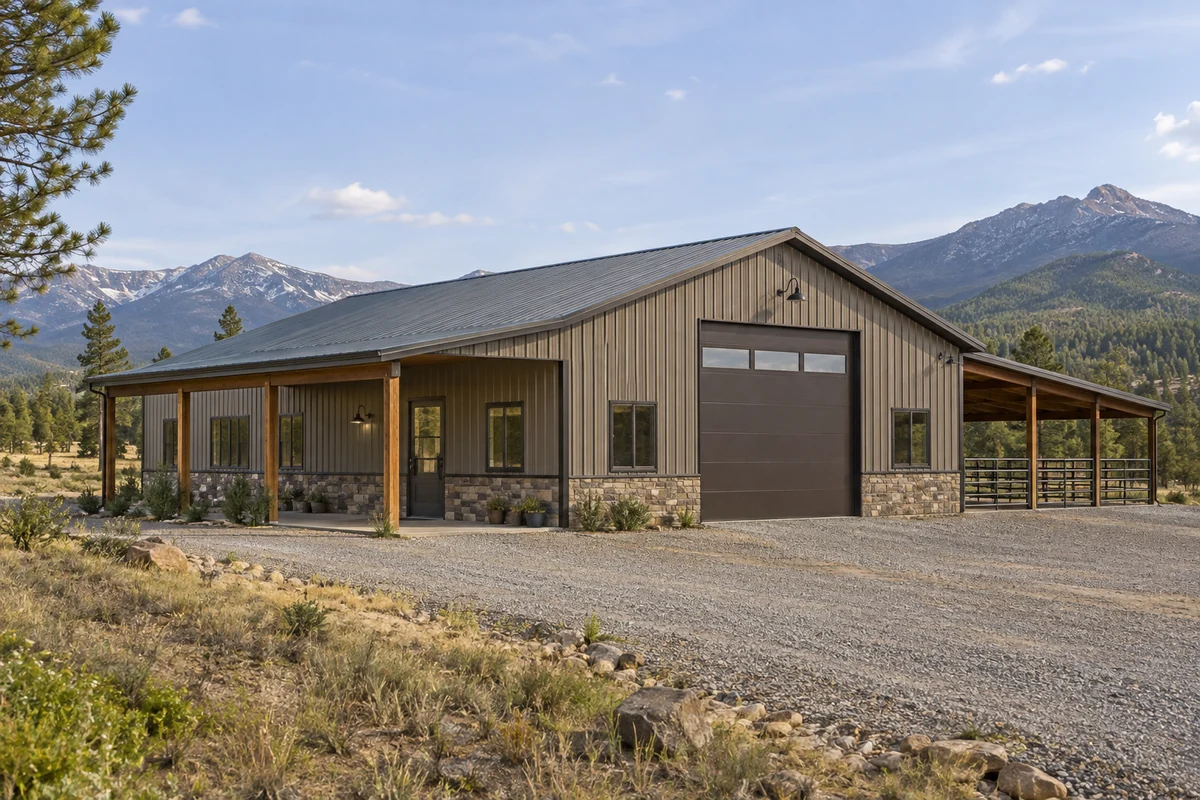
Your metal pole barn needs a sound relationship with the land beneath and around it. Foundation and framing design develop alongside the floor level, access and drainage. A building that looks well positioned on a flat sketch may sit differently once the grade and service routes are understood. We examine the actual site as part of shaping the architecture, keeping useful outdoor space and movement around the barn connected to the rooms and bays inside.
Colorado properties call for location-specific engineering. Larimer County publishes structural design information for projects under its authority, while a barn elsewhere needs the criteria applicable to its own site. Snow, wind and the proposed openings influence structural decisions. Our coordinated approach brings the design and construction work together so the selected metal cladding, roof form and supporting frame belong to the same engineered project. A familiar barn shape is not a reason to copy another property’s assumptions.
The local approval path also deserves early attention. Douglas County’s guidance for detached barns, garages and storage structures includes drainage documentation and driveway review alongside the building plans. The Town of Elizabeth, meanwhile, notes that many Elizabeth mailing addresses fall outside its municipal boundaries. We establish the responsible authority for your parcel and coordinate the required permit work within the agreed scope. The project is developed for its actual location and use, rather than a postal label or a general idea of what rural land permits.
A thoughtful site plan leaves room for the activities that make the barn valuable. On a working property outside Wellington, that could include space to approach with a trailer without occupying the everyday entrance. On acreage in the Franktown area, it may mean keeping the barn’s access connected to existing outdoor routines while respecting the parcel’s buildable area. Roof runoff, surface drainage and snow storage need their place in the arrangement as well. We develop these features together rather than leaving the ground outside the doors to be resolved after construction.
Utilities follow the same coordinated approach. Lighting, equipment and any requested heating establish service needs; sinks or restrooms add plumbing and wastewater questions. Existing connections need to be assessed for the proposed work rather than assumed adequate because they already serve the property. Bringing those decisions forward helps define the complete construction scope and gives the spaces you want a practical basis for everyday use.
Sources: Larimer County structural design guidance · Douglas County barn and shed permits

Bringing Your Metal-Clad Barn Project Together
A complete metal pole barn project brings much more than the exterior into the budget. The useful comparison is the finished building and supporting site work covered by the agreement. Foundation requirements, opening sizes, utility routes and interior finish levels all affect what the project involves. We develop the scope with you so the building’s purpose remains visible as these decisions become more specific. Discuss your project and the parts of the barn that matter most to you.
For some owners, the priority is a generous working area with good light and comfortable year-round use. For others, it is getting equipment indoors while keeping the exterior carefully related to the property. A separate room, an additional opening or a covered edge should earn its place through the value it brings to that particular barn. We explore those tradeoffs through design, helping you see how a choice affects both the appearance and the work needed to build it.
Our head contractor guides your project from design through completion. Architecture, engineering, permitting, utilities and required trades are coordinated under one roof within the agreed scope. If a selection changes, its effect on the related construction stays part of the conversation. You stay in direct contact with our head contractor as construction progresses, with your questions and priorities connected to the work taking shape on the property.
Future possibilities can also inform a sensible decision now. A later enclosed room may affect the position of a door or the route for services. A potential addition needs space outside as well as a workable connection to the original barn. Later phases still require their own design and applicable approvals. We identify useful provisions where the future intention is clear without treating every possible change as something the first building must accommodate.
We build custom metal-clad barns across Colorado, with our primary service area running from Fort Collins through Pueblo. Your metal pole barn should reflect the way you want to use your land and the care you want to give it. Discuss your project with Colorado Pole Barns and begin developing a building whose architecture, structure and everyday spaces belong together.
Questions About Metal-Clad Pole Barns in Colorado
Is a metal-sided pole barn the same as a steel-frame building?
No. Our metal-clad post-frame barns use a wood post or column structural system with metal roofing and siding. We also offer structural steel-frame buildings through metal building construction. The frame and the exterior are separate choices, and the appropriate system develops through the project’s design and engineering.
Can the barn include an insulated workshop?
Yes. We can develop an occupied workshop within the agreed custom-build scope, coordinating insulation, air sealing, moisture control, heating and ventilation around its intended activities. The connection to unheated areas also needs attention. Our workshop construction service focuses on the equipment, working areas and daily routines that shape that room.
Can a metal-clad barn be designed for horses?
Yes. Metal-clad post-frame construction can be developed for horse housing, with the layout, ventilation and interior details planned around animal care. Our horse barn construction service addresses those needs. The project must also fit the property’s permitted use. Indoor riding arenas are outside our offered services.
Can we finish part of the barn in a later phase?
We can consider later finishing while developing the initial project, including how future rooms relate to doors, services and the enclosure. Each phase needs a clearly defined scope, and later work may require additional design and approvals. We help identify useful provisions now without assuming the first construction authorizes every future use.
Discuss your project
Work directly with our head contractor
Discuss your priorities directly with our head contractor and explore a custom metal-clad barn for your Colorado property. We bring the design, engineering and agreed construction work together around the space you want to create.
Discuss your project. A custom barn shaped around your Colorado property.