
Franktown
Unincorporated Douglas County community

Service area · Denver and the Front Range
Make room for the work, vehicles and interests that deserve a place of their own. Colorado Pole Barns builds custom pole barns, garages, shops and storage buildings across the Denver area, with direct guidance from our head contractor through design and construction.
These communities help locate your project within the wider Denver and Front Range area. Requirements and suitability depend on the individual property.
Unincorporated Douglas County community
Douglas County
North Front Range
Northwest metro
South metro
South metro
Douglas County
Douglas County
Elbert County
East metro
South metro
South / southwest metro
West metro
West foothills
Northwest metro
North metro
Adams and Weld counties
Boulder County
Weld County
Weld County
From a detached garage in Denver to a workshop on nearby acreage, we develop the building around your property and the way you want to use it.
A coordinated custom build
A useful building starts with your priorities. Our head contractor brings the design, property requirements and construction scope into one conversation.
Architecture and engineering develop together, using the site and responsible authority’s requirements to shape the structure.
Permits, utilities and required trades are coordinated within the agreed scope, with the intended finished use guiding the work.
We serve Colorado statewide, primarily along the Front Range from Fort Collins through Pueblo, including Denver and surrounding communities.
Choose a purposeful shop, garage or storage building, or a fully finished custom barndominium with living spaces designed together.
You work directly with our head contractor, keeping your questions and decisions connected to the building taking shape.
Design, approvals, site preparation and construction are coordinated around the project, with timing discussed as the scope develops.
Pole barns in Denver can give a favorite pursuit a permanent home, from restoring a vehicle to organizing equipment for work.
The right arrangement depends on the property. A city garage and an acreage shop deserve different approaches to access, scale and surroundings.
Colorado Pole Barns provides complete custom construction. Our head contractor helps carry your priorities into the design and the finished space.
We develop floor area and height around usable room: opening vehicle doors, moving equipment and keeping a workbench accessible when parking spaces are occupied.
The budget follows that complete picture, including site work and the finish you want. An online shell price alone cannot describe your project.
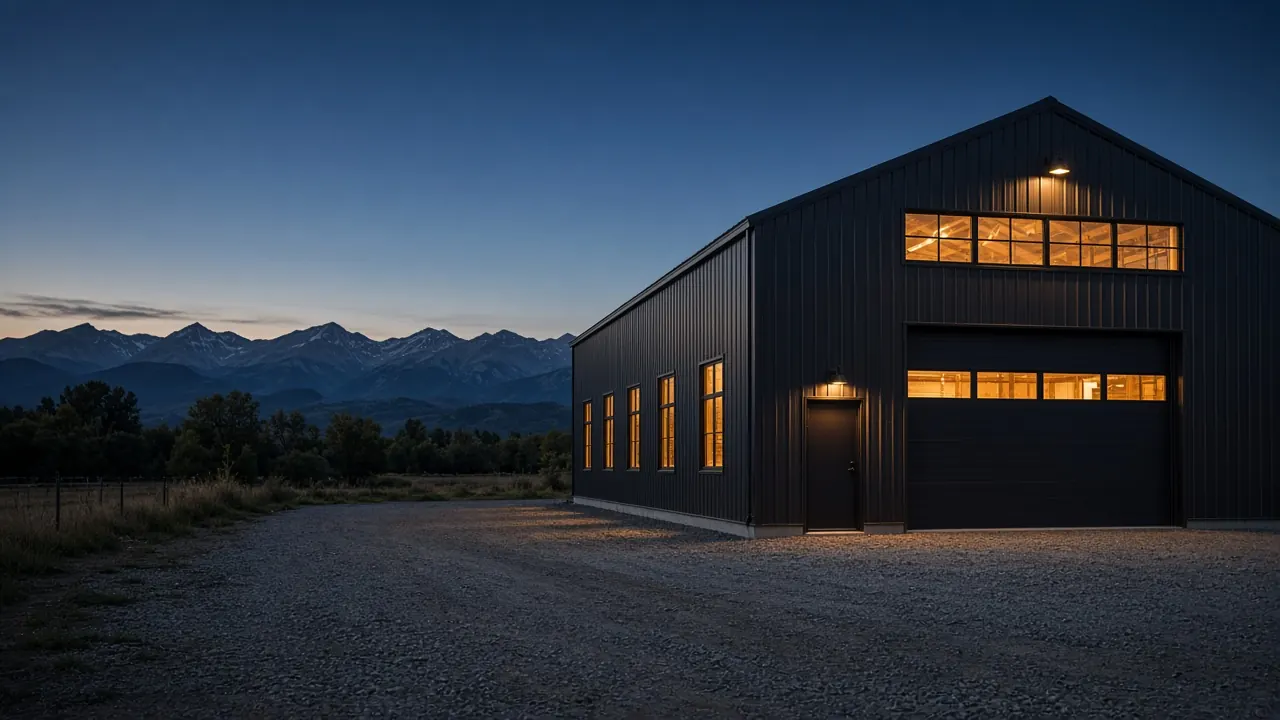
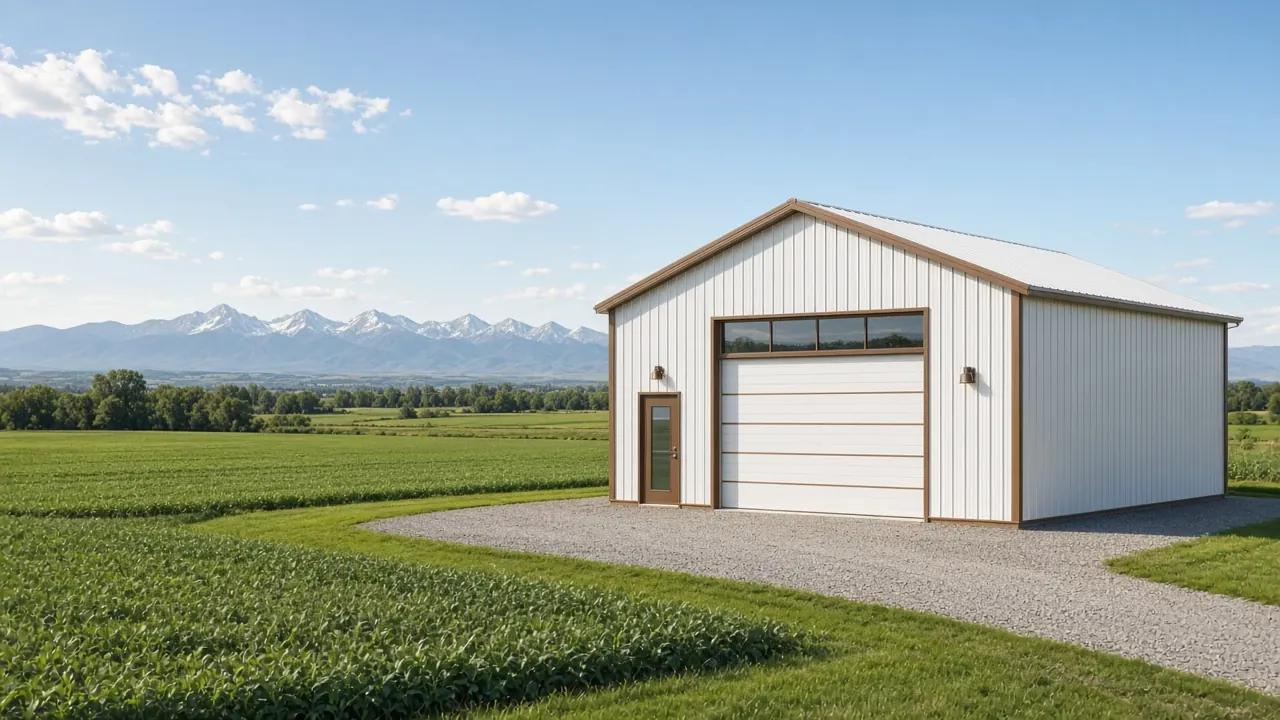
Within Denver, a new garage should feel at home beside the house. Its roofline, doors and position matter to the yard you keep as well as the space you gain.
On surrounding acreage, there may be room to separate storage from an active shop. We develop that possibility with the actual access and buildable area in view.
Your building can make room for:
A mailing address does not settle jurisdiction. Littleton’s city-boundary guidance, for example, explains why a Littleton address can be outside city limits.

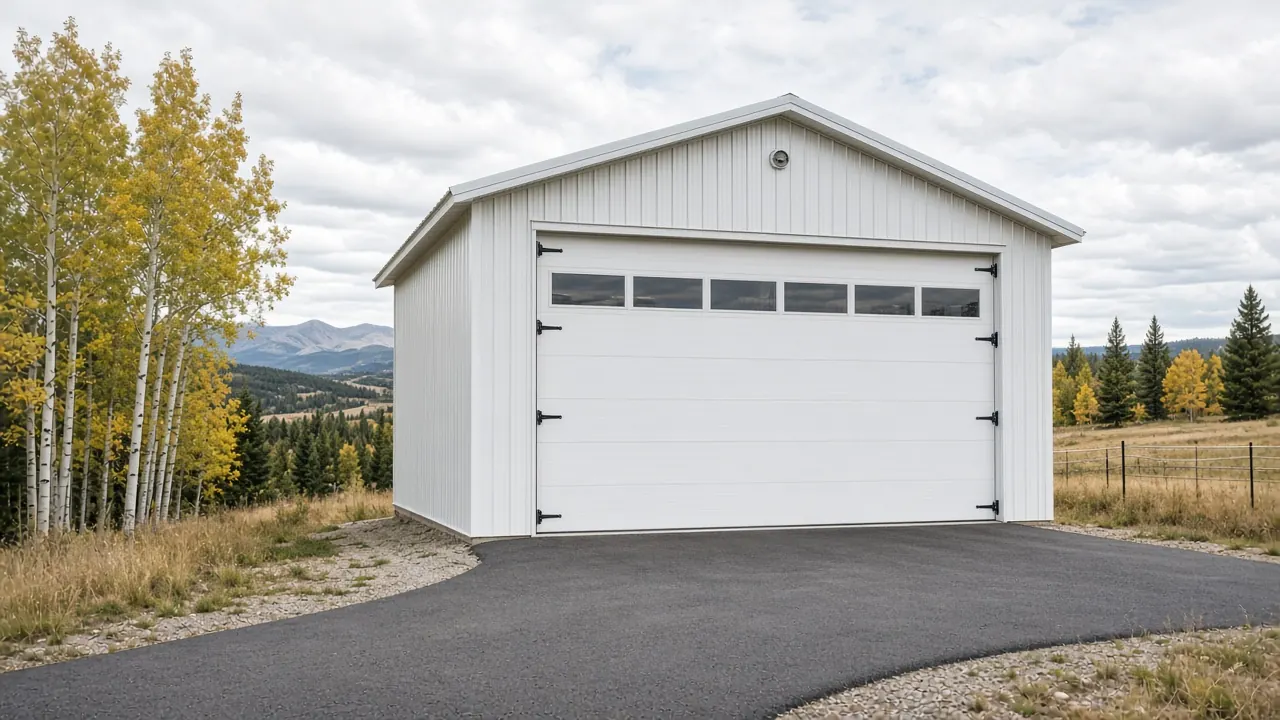
The approach deserves as much care as the floor plan. We consider how vehicles turn, where doors open and how people reach the building.
The National Weather Service describes Front Range high winds, including foothill-adjacent Denver. Structural requirements come from the site and responsible authority. Our Colorado Snow Load and Wind Planning guide explains the distinction.
Foundation and drainage decisions follow the property’s conditions. We coordinate the necessary site review rather than assuming soil or runoff behaves alike throughout the metro.
For a household returning from boating or camping at Chatfield State Park, an RV or trailer bay should offer a convenient arrival. We consider the vehicle’s approach and usable clearance together.
The City and County of Denver’s garage guidance identifies zoning, building, and sewer use and drainage permits for residential garages. Trade permits depend on the work.
Denver’s guidance also addresses street or alley relationships and driveway changes. Historic properties, designated parkways and protected trees can introduce additional review. These are Denver-specific considerations.
We establish the applicable review path for your parcel. Discuss your project with our head contractor, or read the broader Pole Barn Permits in Colorado guide.


Parking and working can share a building without competing for every clear corner. We shape the interior around the activities you want to enjoy:
If the shop will be occupied throughout the year, insulation, heating, ventilation and the door package belong in the agreed design and budget.
A horse property benefits from buildings that make the daily round easier. Possibilities include:
We plan circulation between these spaces, with storage and service access considered alongside the animals’ routines.
If your plans include a residence, we also build fully finished custom barndominiums, with kitchens, bathrooms and living spaces developed as a home.
A clear storage layout makes it easier to put things away and find them again:
Discuss your project and the space you would most enjoy adding to your property.
For more local guidance, visit our Parker / Douglas and Elizabeth / Elbert pages.
A useful budget connects the building to the work needed to complete it. We discuss the structure, site preparation, utilities and desired interior finish together.
That makes choices easier to compare, whether your priority is workshop comfort or additional storage. Discuss your project with our head contractor.
Learn more about Colorado Pole Barns.
Our garage builder services include Detached Garage Construction, RV Garage Construction, Vehicle and Toy Storage Buildings, and Workshop / Shop Building Construction. Each starts with how you want to use the space.
We offer both steel-frame and wood post-frame construction. Metal cladding can be used over a wood frame. Explore Metal Pole Barn Construction, Metal Building Construction, and Custom Pole Barn Design and Build for the distinctions.
Roof shape, openings and interior finish develop with the structural design, so the building’s appearance and practical use belong together.
A well-placed tack room keeps equipment close to the work of caring for horses. Our services include Horse Barn Construction, Equestrian Buildings and Tack Rooms, and Animal Shelter and Loafing Shed Construction, shaped around the property and permitted use.
The communities below span the wider market. We review each project according to its actual location.
Yes. We provide complete custom construction, with direct contact with our head contractor. Discuss your project with us, or learn more about our approach.
That depends on the property, proposed use and applicable zoning and building requirements. Denver’s residential-garage guidance calls for zoning, building, and sewer use and drainage permits. We review the building’s fit and approval path before treating an early layout as a construction plan.
No. The City and County of Denver is a specific jurisdiction within a wider metropolitan area. Surrounding municipalities and unincorporated county properties have their own review paths. We establish the responsible authority from the parcel rather than relying on the mailing address.
We build fully finished custom barndominiums as well as shops and garages. Living space brings a residential design and approval scope, including the appropriate services and separation from garage or shop activities. We develop that scope for the actual property and intended use.
A rating needs the right site, code and design assumptions behind it. The building’s roof form and structural design also matter. We coordinate engineering using the criteria accepted by the responsible authority; snowfall reports and a regional forecast do not establish a roof design load.
Compare the scope of the finished project, including site work, foundations, permits, utilities, doors and the interior work you want. A materials package and a constructed building cover different work. Our offering is complete custom construction, with inclusions defined in the agreed scope.
Picture the space you want to walk into, whether it is a workshop, garage or barn. Discuss your project with our head contractor and begin shaping it around your property.
Use the local forecast and places below when planning a visit around the Denver area.
Explore these gardens, museums, parks and landmarks around the metro. Follow each official source for current visitor information.
Denver · Botanic garden
1007 York St, Denver, CO 80206
Major public garden in central Denver with diverse plant collections, seasonal displays, and outdoor concert spaces.
Source: Denver Botanic Gardens · Checked 2026-10-01
Morrison (Denver metro) · Park / amphitheatre
18300 W Alameda Pkwy, Morrison, CO 80465
City and County of Denver park famous for its red sandstone amphitheatre, hiking trails, and Front Range views.
Source: Red Rocks Online (City & County of Denver) · Checked 2026-10-01
Aurora / Denver metro · State park
4201 S Parker Rd, Aurora, CO 80014
Large state park on Cherry Creek Reservoir with boating, trails, camping, and open space on Denver’s southeast edge.
Source: Colorado Parks & Wildlife · Checked 2026-10-01
Commerce City (Denver metro) · National wildlife refuge
6550 Gateway Rd, Commerce City, CO 80022
Urban wildlife refuge northeast of Denver with prairie habitat, visitor center, and wildlife viewing drives and trails.
Source: U.S. Fish & Wildlife Service · Checked 2026-10-01
Denver · Museum
100 W 14th Ave Pkwy, Denver, CO 80204
Major art museum on Civic Center with extensive collections and distinctive downtown architecture.
Source: Denver Art Museum · Checked 2026-10-01
Littleton (Denver metro) · State park
11500 N Roxborough Park Rd, Littleton, CO 80125
South metro reservoir park with boating, trails, camping, and open space.
Source: Colorado Parks & Wildlife · Checked 2026-10-01
Our business address is published in the site footer.
The maps above show local attractions. Project access and site visits are discussed for the property where you plan to build.
Your custom building
Start with the building you would enjoy using and the property you have in mind. Our head contractor will guide the design and construction conversation.
A custom building for your Denver-area property. Work directly with our head contractor.
Discuss your projectYour next building starts here
Tell us what you have in mind and where you plan to build. Share your goals, questions, and the details that matter to you.
Prefer to call? (719) 249-6942